Full Property Details for 69 Baker St
General
- Sold For: $245,000
- Taxes: $2,909 (2025)
- Status: Closed
- Type: Single Family
- Source: BrightMLSMidAtlantic
- MLS ID: MDHR2051476
- Added to Site: 246 day(s) ago
Interior
- Rooms/Areas: Living Room, Dining Room, Primary Bedroom, Bedroom 2, Bedroom 3, Kitchen, Family Room, Laundry, Storage Room, Full Bath
- Interior Features: Bathroom - Tub Shower, Breakfast Area, Ceiling Fan(s), Crown Moldings, Dining Area, Entry Level Bedroom, Family Room Off Kitchen, Floor Plan - Open, Wood Floors
- Fireplace: Yes
- Number of Fireplaces: 1
- Fireplace(s): Brick, Corner, Mantel(s), Screen
- Appliances: Cooktop, Dishwasher, Dryer, Exhaust Fan, Oven - Wall, Range Hood, Washer
- Flooring: Ceramic Tile, Hardwood, Vinyl
Rooms
- Total Bathrooms: 1
- Full Bathrooms: 1
- Main Floor Baths: 1
- Main - Full Baths: 1
- Total Bedrooms: 3
- Bedrooms Main & Up: 3
- Laundry: Lower Floor, Washer In Unit, Dryer In Unit
Exterior
- Exterior Features: Exterior Lighting, Sidewalks
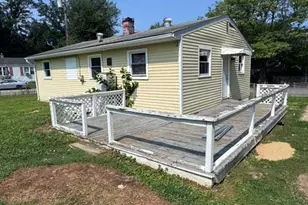
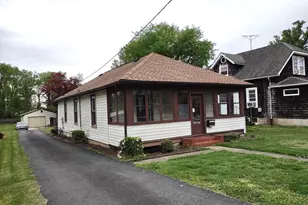
- Porch/Patio/Deck: Enclosed, Porch(es), Patio(s)
Parking
- Total Spaces: 4
- Parking Type: Driveway, Off Street
Location
- Municipality: Aberdeen
- County: HARFORD
- Subdivision: LYN GOLD MANOR
- Driving Directions: From I-95, take RT-22/Aberdeen Thruway south towards Aberdeen, turn right on Mt. Royal Ave, Right on Williams St., Left onto Baker Street to #69 the left.; from Route 40, take RT-22 north, turn left on Mt. Royal Ave, Right on Williams, Left onto Baker St.
- City Limits: Yes
School Information
- School District: Harford County Public Schools
- Elementary School: Bakerfield
- Middle School: Aberdeen
- High School: Aberdeen
Heating & Cooling
- Central air: Yes
- Cooling Type: Central A/C
- Cooling Fuel: Electric
- Heating Type: Forced Air
- Heating Fuel: Natural Gas
- Water Heater: Electric
Utilities
- Sewer: Public Sewer
- Water: Public
Structural Information
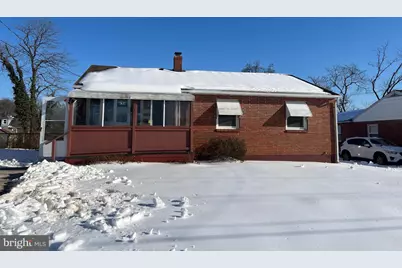
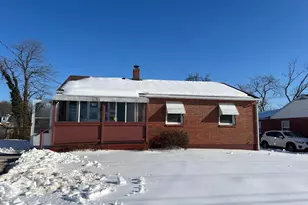
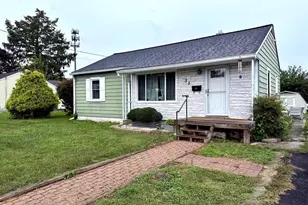
- Architectural Style: Raised Ranch/Rambler
- Structure Type: Detached
- Model: FANTASTIC BRICK HOME!
- Construction: Brick
- Basement: Yes
- Basement Desc.: Full, Space For Rooms, Connecting Stairway, Fully Finished
- Foundation: Permanent
- Windows: Bay/Bow
- Doors: Sliding Glass, Storm
- Stories Description: Main
- Square Feet: 2,122
- Sq. Ft. Source: Estimated
- Living Area: 1,560 Sq. Ft.
- Finished Above Grnd: 1,160 Sq. Ft.
- Finished Below Grnd: 400 Sq. Ft.
- Year Built: 1957
- Year Built Source: Assessor
Lot Features
- Property View: Garden/Lawn, Trees/Woods
- Lot Size (Acres): 0.18
- Lot Size (Sq. Ft.): 7,800
- Lot Size Source: Assessor
- Zoning: R2
- Lot Description: Front Yard, Landscaping, Level, Rear Yard, SideYard(s)
- Fencing (Description): Fully, Chain Link, Rear
Financial Considerations
- Price Per Sq. Ft.: $228.45
- Assessment Year: 2025
- City/TownTax: $1,140
- City/TownTax Freq: Annually
- County Tax: $1,768
- County Tax Freq: Annually
- Tax w/Assessment: $185,467
- Tax Amount: $2,909
- Tax Year: 2025
- Terms: Standard Sale
- Tax Total Finished Sq. Ft.: 1160
Disclosures and Reports
- Ownership: Fee Simple
- Lot Number: 6
Listed by Keller Williams Realty, Jennifer D Young
Sold by Cummings & Co Realtors, Kirk Steffes