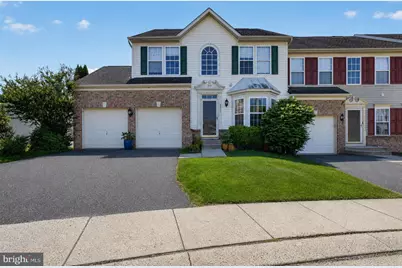
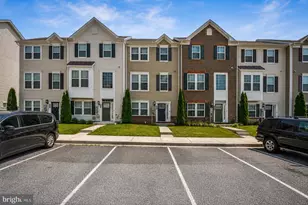
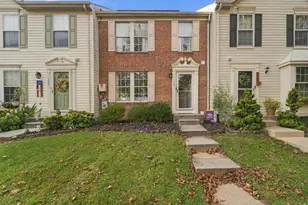
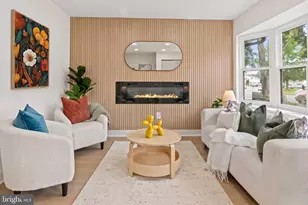
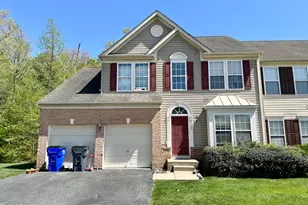
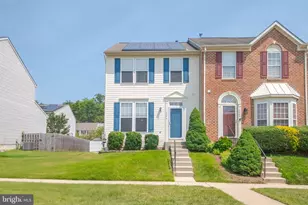
Full Property Details for 4911 Villa Point Dr #57
General
- Sold For: $325,000
- HOA FEE: $303/month
- Taxes: $2,898 (2025)
- Status: Closed
- Type: Townhouse
- Source: BrightMLSMidAtlantic
- MLS ID: MDHR2054736
- Added to Site: 140 day(s) ago
Interior
- Interior Features: Kitchen - Gourmet, Primary Bath(s), Floor Plan - Open
- Appliances: Dishwasher, Dryer, Refrigerator, Stove, Washer, Water Heater
Rooms
- Total Bathrooms: 3
- Full Bathrooms: 2
- Half Bathrooms: 1
- Upper Floor Baths: 1
- Upper - Full Baths: 1
- Main Floor Baths: 2
- Main - Full Baths: 1
- Main - 1/2 Baths: 1
- Total Bedrooms: 3
- Bedrooms Upper: 2
- Bedrooms Main & Up: 1
Additional Information
- Shared Amenities: Jog/Walk Path
Exterior
- Porch/Patio/Deck: Deck(s)
Parking
- Garage: Yes
- Garage Spaces: 2
- Total Spaces: 2
- Parking Type: Attached Garage
- Garage Description: Garage - Front Entry
Location
- County: HARFORD
- Subdivision: THE VILLAS AT HOLLYWOODS
- Building Name: HOLLY WOODS
- Driving Directions: From I-95 North: Take Exit 80 for MD-543 S/Riverside Pkwy. Turn Left: Use the left lanes to turn onto MD-543 S/Riverside Pkwy. Turn Left onto Philadelphia Rd: Follow MD-7 (Philadelphia Rd) for about 1.5 miles. Turn Right onto Burnt Hill Trail: This will lead you toward the Villa Point community. Final Turn: Turn right onto Villa Point Dr. Building 4911 will be on your left.
School Information
- School District: Harford County Public Schools
- Elementary School: Church Creek
- Middle School: Aberdeen
- High School: Aberdeen
Community
- Association: Yes
- Assoc. Fees Include: Snow Removal, Trash
- Pets Allowed: Yes
- Pets: No Pet Restrictions
Heating & Cooling
- Central air: Yes
- Cooling Type: Central A/C
- Cooling Fuel: Electric
- Heating Type: Forced Air
- Heating Fuel: Natural Gas
- Water Heater: Natural Gas
Utilities
- Sewer: Public Sewer
- Water: Public
Structural Information
- Architectural Style: Villa
- Structure Type: End of Row/Townhouse
- Construction: Combination, Brick
- Basement: Yes
- Basement Desc.: Connecting Stairway, Unfinished
- Foundation: Permanent
- Stories Description: Lower 1, Main, Upper 1
- Square Feet: 3,739
- Sq. Ft. Source: Estimated
- Living Area: 2,230 Sq. Ft.
- Finished Above Grnd: 2,230 Sq. Ft.
- Year Built: 2004
- Year Built Source: Assessor
Lot Features
- Lot Size (Acres): 0.04
- Lot Size (Sq. Ft.): 1,742
- Lot Size Source: Estimated
- Zoning: R3CDP
Financial Considerations
- Price Per Sq. Ft.: $145.74
- Association Fee: $303
- Assoc Fee Freq.: Monthly
- Assessment Year: 2026
- County Tax: $2,898
- County Tax Freq: Annually
- Tax w/Assessment: $283,800
- Tax Amount: $2,898
- Tax Year: 2025
- Terms: Standard Sale
- Tax Total Finished Sq. Ft.: 2230
Disclosures and Reports
- Ownership: Fee Simple
- Lot Number: 57
Listed by EXP Realty, LLC, Christopher Craddock and EXP Realty, LLC, TRAVIS M RODGERS
Sold by Samson Properties, Tanguy Kabwenge