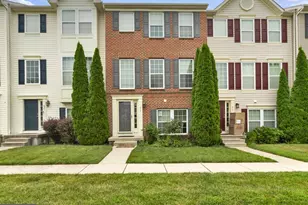
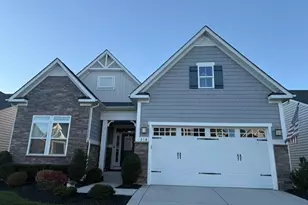
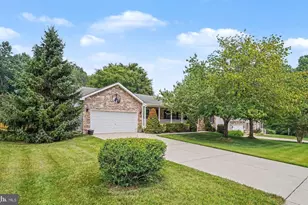
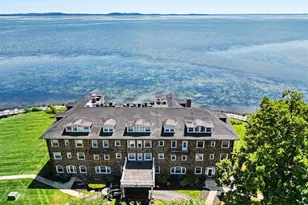
Full Property Details for 5040 Bristle Cone Cir
General
- Sold For: $337,000
- HOA FEE: $60/month
- HOA FEE FREQ.: Quarterly
- Taxes: $2,617 (2025)
- Status: Closed
- Type: Townhouse
- Source: BrightMLSMidAtlantic
- MLS ID: MDHR2055092
- Added to Site: 141 day(s) ago
Interior
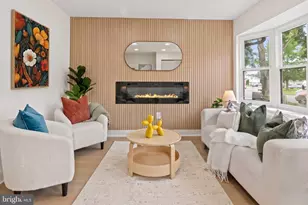
- Rooms/Areas: Living Room, Dining Room, Primary Bedroom, Bedroom 2, Bedroom 3, Kitchen, Basement, Foyer, Laundry, Storage Room, Utility Room, Bathroom 2, Bathroom 3, Primary Bathroom, Half Bath
- Flooring: Carpet, Engineered Wood
Rooms
- Total Bathrooms: 4
- Full Bathrooms: 3
- Half Bathrooms: 1
- Upper Floor Baths: 2
- Upper - Full Baths: 2
- Main Floor Baths: 1
- Main - 1/2 Baths: 1
- Lower Floor Baths: 1
- Lower - Full Baths: 1
- Total Bedrooms: 3
- Bedrooms Upper: 3
- Laundry: Has Laundry, Lower Floor
Parking
- Assigned Spaces: 2
- Parking Features: Assigned
- Parking Type: On Street
Location
- County: HARFORD
- Subdivision: HOLLY WOODS
- Driving Directions: GPS - Sign in Yard
School Information
- School District: Harford County Public Schools
Community
- Association: Yes
- Assoc. Name: HOLLYWOODS
- Assoc. Fees Include: Common Area Maintenance, Lawn Care Front, Management, Snow Removal
Heating & Cooling
- Central air: Yes
- Cooling Type: Central A/C, Ceiling Fan(s)
- Cooling Fuel: Electric
- Heating Type: Forced Air
- Heating Fuel: Natural Gas
- Water Heater: Natural Gas
Utilities
- Sewer: Public Sewer
- Water: Public
Structural Information
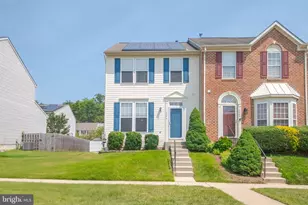
- Architectural Style: Colonial
- Structure Type: Interior Row/Townhouse
- Construction: Brick, Vinyl Siding
- Basement: Yes
- Basement Desc.: Fully Finished, Interior Access, Heated, Full
- Foundation: Permanent, Passive Radon Mitigation
- Roof: Shingle
- Walls/Ceilings: Dry Wall
- Stories Description: Lower 1, Main, Upper 1
- Square Feet: 2,004
- Sq. Ft. Source: Assessor
- Living Area: 1,836 Sq. Ft.
- Finished Above Grnd: 1,336 Sq. Ft.
- Finished Below Grnd: 500 Sq. Ft.
- Year Built: 2003
- Year Built Source: Assessor
- Property Condition: Very Good
Unit Information
Lot Features
- Lot Size (Acres): 0.04
- Lot Size (Sq. Ft.): 1,760
- Lot Size Source: Assessor
- Zoning: R3CDP
Financial Considerations
- Price Per Sq. Ft.: $243.26
- Association Fee: $180
- Assoc Fee Freq.: Quarterly
- Assessment Year: 2026
- County Tax: $2,617
- County Tax Freq: Annually
- Tax w/Assessment: $261,600
- Tax Amount: $2,617
- Tax Year: 2025
- Terms: Standard Sale
- Tax Total Finished Sq. Ft.: 1836
Disclosures and Reports
- Ownership: Fee Simple
- Lot Number: 124
Listed by Garceau Realty, Brian Zack
Sold by CENTURY 21 New Millennium, Robert J Christian