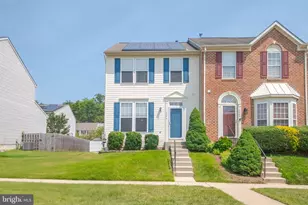
Full Property Details for 4940 Bristle Cone Cir
General
- Sold For: $328,000
- HOA FEE: $72/month
- HOA FEE FREQ.: Quarterly
- Taxes: $2,385 (2026)
- Status: Closed
- Type: Townhouse
- Source: BrightMLSMidAtlantic
- MLS ID: MDHR2057566
- Added to Site: 90 day(s) ago
Interior
- Rooms/Areas: Living Room, Primary Bedroom, Bedroom 2, Bedroom 3, Kitchen, Sun/Florida Room, Laundry, Bathroom 2, Primary Bathroom, Half Bath
- Interior Features: Combination Dining/Living, Floor Plan - Open, Kitchen - Island, Kitchen - Table Space, Primary Bath(s), Wood Floors
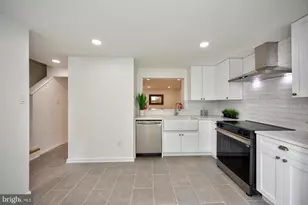
- Appliances: Dishwasher, Disposal, Oven/Range - Gas, Range Hood
- Flooring: Luxury Vinyl Plank
Rooms
- Total Bathrooms: 3
- Full Bathrooms: 2
- Half Bathrooms: 1
- Upper Floor Baths: 2
- Upper - Full Baths: 2
- Main Floor Baths: 1
- Main - 1/2 Baths: 1
- Total Bedrooms: 3
- Bedrooms Upper: 3
Additional Information
- Shared Amenities: Bike Trail
- Security/Safety: Security System
Exterior
- Exterior Features: Bump-outs
- Porch/Patio/Deck: Deck(s)
Parking
- Assigned Spaces: 2
- Parking Features: Assigned
- Parking Type: On Street
Location
- County: HARFORD
- Subdivision: HOLLY WOODS
- Driving Directions: Philadelphia Rd to Holly Oak Cir, Right on Bristle Cone Cir, House is on the left
School Information
- School District: Harford County Public Schools
Community
- Association: Yes
- Assoc. Name: HOLLYWOODS PHASE 1
- Assoc. Fees Include: Lawn Care Front, Common Area Maintenance, Trash
Heating & Cooling
- Central air: Yes
- Cooling Type: Central A/C
- Cooling Fuel: Natural Gas
- Heating Type: Forced Air
- Heating Fuel: Natural Gas
- Water Heater: Natural Gas
Utilities
- Sewer: Public Sewer
- Water: Public
- Utility Description: Cable TV, Under Ground
Structural Information
- Architectural Style: Colonial
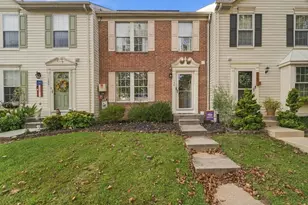
- Structure Type: Interior Row/Townhouse
- Construction: Vinyl Siding
- Basement: Yes
- Basement Entrance: Yes
- Basement Desc.: Rear Entrance, Sump Pump, Unfinished, Walkout Level
- Foundation: Concrete Perimeter
- Walls/Ceilings: Dry Wall, Vaulted Ceilings
- Doors: Sliding Glass, Storm
- Stories Description: Main, Upper 1
- Square Feet: 1,400
- Sq. Ft. Source: Assessor
- Living Area: 1,400 Sq. Ft.
- Finished Above Grnd: 1,400 Sq. Ft.
- Year Built: 2002
- Year Built Source: Estimated
- Property Condition: Excellent
Lot Features
- Lot Size (Acres): 0.04
- Lot Size (Sq. Ft.): 1,760
- Lot Size Source: Estimated
- Zoning: R3CDP
- Fencing (Description): Rear
Financial Considerations
- Price Per Sq. Ft.: $228.5
- Association Fee: $217
- Assoc Fee Freq.: Quarterly
- Assessment Year: 2026
- County Tax: $2,385
- County Tax Freq: Annually
- Tax w/Assessment: $236,400
- Tax Amount: $2,385
- Tax Year: 2026
- Terms: Standard Sale
- Tax Total Finished Sq. Ft.: 1400
Disclosures and Reports
- Ownership: Fee Simple
- Lot Number: 149
Listed by Cummings & Co Realtors, Mark M Novak
Sold by Century 21 Harris Hawkins & Co., Latasha Hemsley