This is a carousel with tiles that activate property listing cards. Use the previous and next buttons to navigate.
1/31
$4,950 Just Listed
This is a carousel with tiles that activate property listing cards. Use the previous and next buttons to navigate.
1/31
Property Description
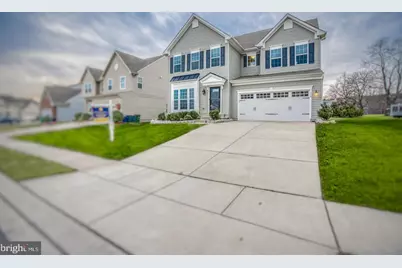
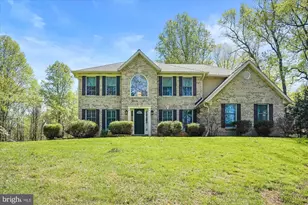
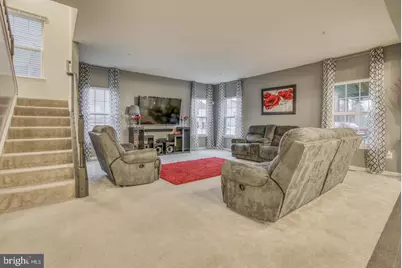
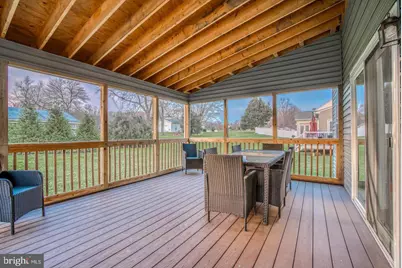
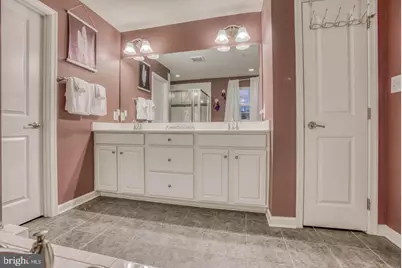
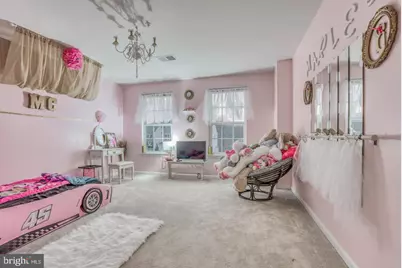
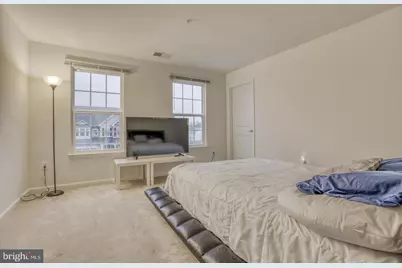
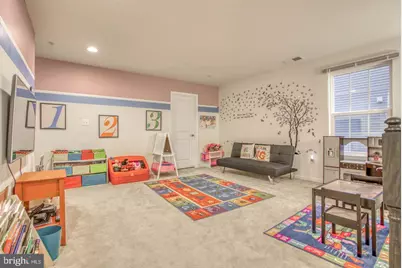
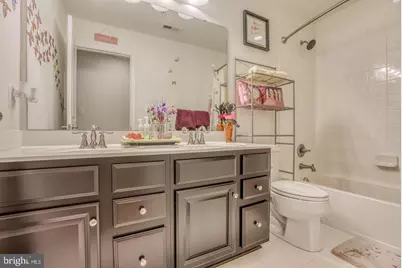
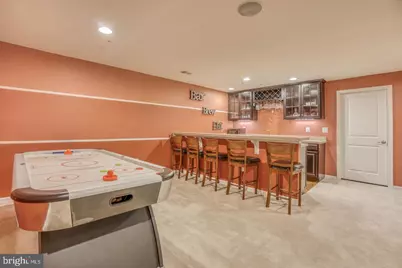
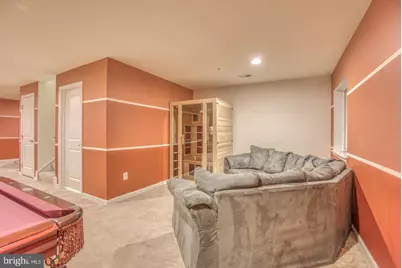
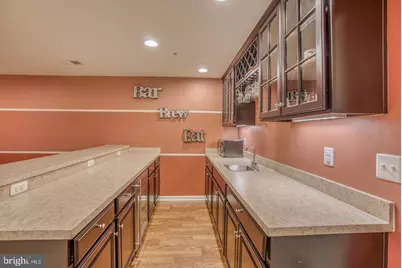
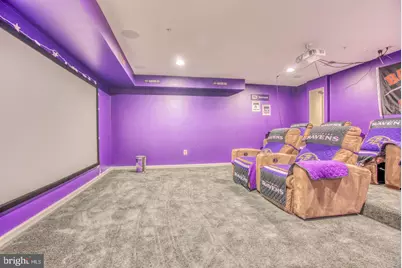
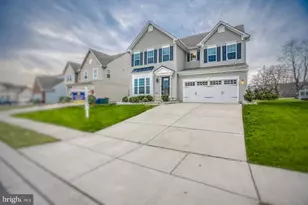
Discover an exquisite opportunity to lease a stunning Colonial-style home in the prestigious Eagles Rest community. This beautifully crafted residence, built in 2016, boasts 4 spacious bedrooms and 3.5 luxurious bathrooms, providing ample space for relaxation and entertainment. The fully finished basement offers additional living space, and a home theater!. Enjoy the convenience of an attached two-car garage, ensuring your vehicles are sheltered and secure. Available from September 1, 2026. Tenant is responsible for all utilities.
Full Property Details
Full Property Details for 728 Falcon Ln
General
- Rent: $4,950
- Status: Active
- Type: Single Family
- Source: BrightMLSMidAtlantic
- MLS ID: MDHR2058624
- Updated: 8/5/2026
- Added to Site: 4 day(s) ago
Rental Information
- Max. Lease (Mths): 24
- Min. Lease (Mths): 12
- Rent Includes: Trash Removal, Snow Removal, Lawn Service
Rooms
Bathrooms
- Total Bathrooms: 4
- Full Bathrooms: 3
- Half Bathrooms: 1
- Upper Floor Baths: 2
- Upper - Full Baths: 2
- Main Floor Baths: 1
- Main - 1/2 Baths: 1
- Lower Floor Baths: 1
- Lower - Full Baths: 1
Bedrooms
- Total Bedrooms: 4
- Bedrooms Upper: 4
Parking
- Garage: Yes
- Garage Spaces: 2
- Total Spaces: 2
- Parking Type: Attached Garage
- Garage Description: Covered Parking
Location
- County: HARFORD
- Subdivision: EAGLES REST
- Driving Directions: Use GPS
School Information
- School District: Harford County Public Schools
Community
- Pets Allowed: Yes
- Pets: Dogs OK
Heating & Cooling
- Central air: Yes
- Cooling Type: Central A/C
- Cooling Fuel: Natural Gas
- Heating Type: Central
- Heating Fuel: Natural Gas
- Water Heater: Natural Gas
Utilities
- Sewer: Public Sewer
- Water: Public
Structural Information
- Architectural Style: Colonial
- Structure Type: Detached
- Construction: Aluminum Siding
- Basement: Yes
- Basement Desc.: Fully Finished
- Foundation: Slab
- Stories Description: Lower 1, Main, Upper 1
- Square Feet: 4,807
- Sq. Ft. Source: Estimated
- Living Area: 4,807 Sq. Ft.
- Finished Above Grnd: 3,577 Sq. Ft.
- Finished Below Grnd: 1,230 Sq. Ft.
- Year Built: 2016
- Year Built Source: Estimated
Unit Information
Unit 1
- Bathrooms-Lower: 1
Lot Features
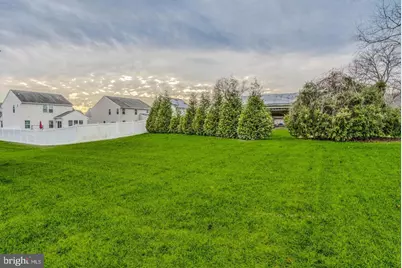
- Lot Size (Acres): 0.22
- Lot Size (Sq. Ft.): 9,583
- Lot Size Source: Estimated
- Zoning: RESIDENTIAL
Financial Considerations
- Price Per Sq. Ft.: $1.38
- Application Fee: $50
- Security Deposit: $4,950
- Owner Pays: None
- Tenant Pays: Cable TV, Electricity, Frozen Waterpipe Damage, Gas, Utilities - All, Water
Disclosures and Reports
- Ownership: Other
Listed by EXP Realty, LLC, Anny Abreo
Schools
Schools serving 728 Falcon Ln
School District:Harford County Public Schools
| Name | Grades | Distance |
|---|---|---|
Bakerfield Elementary School 36 Baker Street, Aberdeen, MD 21001 | PK-5 | 2.4 mi |
Aberdeen Middle School 111 Mount Royal Avenue, Aberdeen, MD 21001 | 6-8 | 2.5 mi |
Aberdeen High School 251 Paradise Road, Aberdeen, MD 21001 | 9-12 | 2.2 mi |
Disclaimer:
School attendance boundaries provided by ATTOM Data Solutions and are for reference only. Contact the school directly to verify enrollment eligibility.
Price History for 728 Falcon Ln
Date
Details
Price
Change
Source
8/05/2026
Listed
$4,950
—
MLS
Disclaimer: Historical sales information is derived from public records provided by the county offices. Information is not guaranteed and should be independently verified.

728 Falcon Lane, Aberdeen, MD 21001 (MLS# MDHR2058624) is a Single Family property with 4 bedrooms, 3 full bathrooms and 1 partial bathroom. 728 Falcon Lane is currently listed for rent at $4,950 and was received on August 05, 2026. Want to learn more about 728 Falcon Lane? Do you have questions about finding other real estate for sale or rent in Aberdeen? You can browse all Aberdeen rentals or contact a Coldwell Banker agent to request more information.