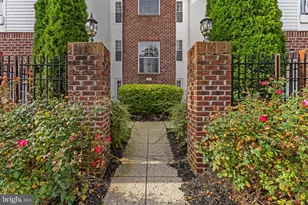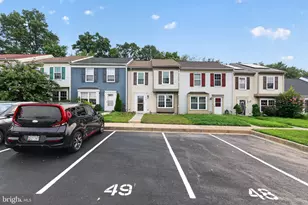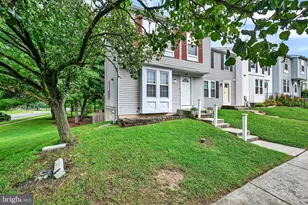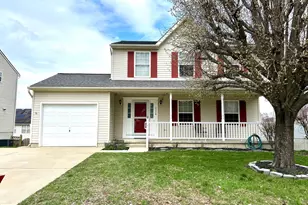
This is a carousel with tiles that activate property listing cards. Use the previous and next buttons to navigate.
1/1
$375,000
This is a carousel with tiles that activate property listing cards. Use the previous and next buttons to navigate.
1/1
Property Description
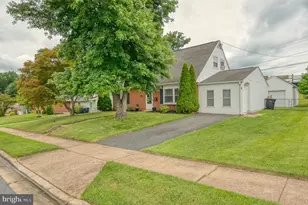
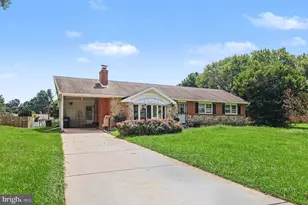
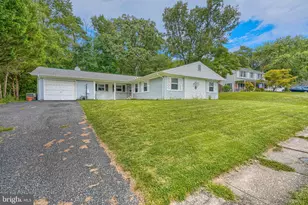
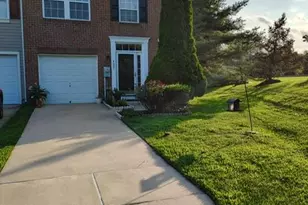
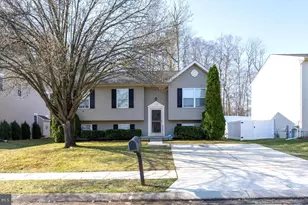
Seller is willing to offer up to $7,500 in seller contribution with an acceptable offer. Welcome to this beautifully maintained split foyer home in the desirable Harford Town community of Abingdon! Offering over 1,800 square feet of finished living space, this spacious 4-bedroom, 2.5-bath home combines comfort, functionality, and classic charm. Step inside to a traditional floor plan featuring a bright living room, formal dining area, and a kitchen with convenient combination dining space-perfect for everyday living and entertaining. Thoughtful details such as crown moldings, chair railings, and wainscoting add character throughout. Upstairs, the primary suite includes its own private bath, while two additional bedrooms and a full hall bath complete the main level. The fully finished lower level provides additional living space with a cozy family room featuring a fireplace, a fourth bedroom, and a half bath-ideal for guests, a home office, or flexible living needs. Enjoy outdoor living on the rear deck overlooking a fenced backyard-perfect for relaxing, entertaining, or pets. Additional highlights include public water and sewer, natural gas heating, central A/C, and off-street parking. NEW ROOF - MARCH 2025 Conveniently located near major commuter routes, shopping, and dining, this home offers both comfort and accessibility. Don't miss your opportunity to make this well-appointed home your own!
Full Property Details
Full Property Details for 1113 Walnut Hill Ct
General
- Sold For: $375,000
- HOA FEE: $59/month
- HOA FEE FREQ.: Quarterly
- Taxes: $2,478 (2016)
- Status: Closed
- Type: Single Family
- Source: BrightMLSMidAtlantic
- MLS ID: MDHR2053142
- Added to Site: 106 day(s) ago
Interior
- Rooms/Areas: Living Room, Dining Room, Primary Bedroom, Bedroom 2, Bedroom 3, Bedroom 4, Kitchen, Family Room, Foyer, Laundry, Primary Bathroom, Full Bath, Half Bath
- Interior Features: Combination Kitchen/Dining, Primary Bath(s), Chair Railings, Crown Moldings, Window Treatments, Wainscotting, Floor Plan - Traditional
- Fireplace: Yes
- Number of Fireplaces: 1
- Fireplace(s): Mantel(s)
- Appliances: Washer/Dryer Hookups Only, Dishwasher, Dryer, Water Heater, Washer, Stove, Refrigerator, Range Hood, Oven/Range - Gas
- Flooring: Carpet, Vinyl
Rooms
Bathrooms
- Total Bathrooms: 3
- Full Bathrooms: 2
- Half Bathrooms: 1
- Main Floor Baths: 2
- Main - Full Baths: 2
- Lower Floor Baths: 1
- Lower - 1/2 Baths: 1
Bedrooms
- Total Bedrooms: 4
- Bedrooms Lower: 1
- Bedrooms Main & Up: 3
Exterior
- Porch/Patio/Deck: Deck(s)
Parking
- Parking Type: Off Street
Location
- County: HARFORD
- Subdivision: HARFORD TOWN
- Driving Directions: Take Exit 77A from 95N towards Edgewood. Merge onto MD - 24S. Turn left onto MD - 7 (Philadelphia Rd). At the light, turn right onto Abingdon Rd. Then left onto Wolf Trail Dr. Right onto Walnut Hill Ct.
School Information
- School District: Harford County Public Schools
Community
- Association: Yes
Heating & Cooling
- Central air: Yes
- Cooling Type: Ceiling Fan(s), Central A/C
- Cooling Fuel: Electric
- Heating Type: Forced Air
- Heating Fuel: Natural Gas
- Water Heater: Natural Gas
Utilities
- Sewer: Public Sewer
- Water: Public
Structural Information
- Architectural Style: Split Foyer
- Structure Type: Detached
- Construction: Vinyl Siding
- Basement: Yes
- Basement Desc.: Connecting Stairway, Sump Pump, Full, Fully Finished
- Foundation: Permanent
- Walls/Ceilings: Dry Wall, Vaulted Ceilings
- Stories Description: Lower 1, Main
- Square Feet: 1,882
- Sq. Ft. Source: Assessor
- Living Area: 1,882 Sq. Ft.
- Finished Above Grnd: 994 Sq. Ft.
- Finished Below Grnd: 888 Sq. Ft.
- Year Built: 1999
- Year Built Source: Assessor
Unit Information
Unit 1
- Bathrooms-Lower: 1
- Bedrooms-Lower: 1
Lot Features
- Lot Size (Acres): 0.14
- Lot Size (Sq. Ft.): 6,011
- Lot Size Source: Assessor
- Zoning: R3
- Fencing (Description): Rear
Financial Considerations
- Price Per Sq. Ft.: $382.29
- Association Fee: $176
- Assoc Fee Freq.: Quarterly
- Assessment Year: 2017
- City/TownTax Freq: Annually
- County Tax: $2,160
- County Tax Freq: Annually
- Tax w/Assessment: $214,800
- Tax Amount: $2,478
- Tax Year: 2016
- Terms: Standard Sale
- Tax Total Finished Sq. Ft.: 1882
Disclosures and Reports
- Ownership: Fee Simple
- Section: 4
- Lot Number: 355
Get Pre-Approved Today
Schools
Schools serving 1113 Walnut Hill Ct
School District:Harford County Public Schools
| Name | Grades | Distance |
|---|---|---|
William Paca/Old Post Road Elementary School 2706 Old Philadelphia Rd, Abingdon, MD 21009 | PK-5 | 1.8 mi |
Edgewood Middle School 2311 Willoughby Beach Road, Edgewood, MD 21040 | 6-8 | 2.9 mi |
Edgewood High School 2415 Willoughby Beach Road, Edgewood, MD 21040 | 9-12 | 2.9 mi |
Disclaimer:
School attendance boundaries provided by ATTOM Data Solutions and are for reference only. Contact the school directly to verify enrollment eligibility.
Price & Sales History for 1113 Walnut Hill Ct
Date
Details
Price
Change
Source
6/25/2026
Sold
$375,000
-1.32%
MLS
5/14/2026
Price Reduced
$380,000
-1.3%
MLS
4/22/2026
Price Reduced
$385,000
-1.28%
MLS
3/28/2026
Listed
$390,000
—
MLS
Disclaimer: Historical sales information is derived from public records provided by the county offices. Information is not guaranteed and should be independently verified.
1113 Walnut Hill Court, Abingdon, MD 21009 (MLS# MDHR2053142) is a Single Family property that was sold at $375,000 on June 25, 2026. This property was listed by The Sparr Team from our Harford County Regional Office Office.Want to learn more about 1113 Walnut Hill Court? Do you have questions about finding other Single Family real estate for sale in Abingdon? You can browse all Abingdon real estate or contact a Coldwell Banker agent to request more information.