
This is a carousel with tiles that activate property listing cards. Use the previous and next buttons to navigate.
1/1
$290,500
This is a carousel with tiles that activate property listing cards. Use the previous and next buttons to navigate.
1/1
Property Description
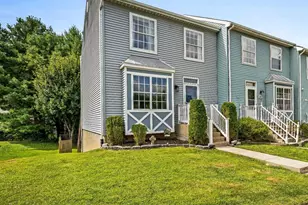
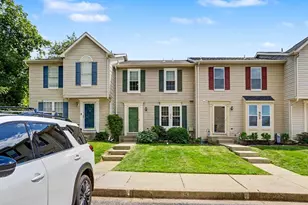
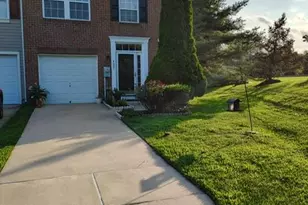
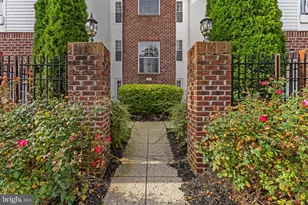
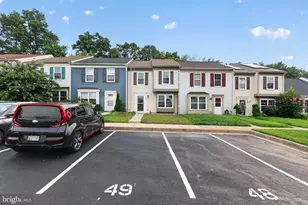
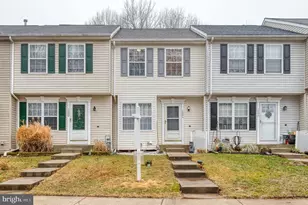
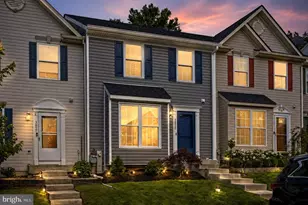
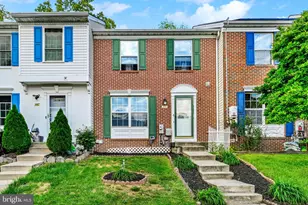
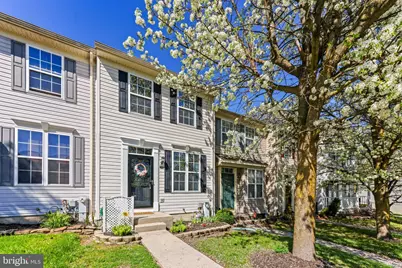
Welcome to 1124 Splashing Brook Drive, ideally located in the highly sought-after Harford Town community of Abingdon. From the moment you arrive, the inviting curb appeal offers a warm welcome. Inside, a traditional and functional layout features a spacious living room that flows into a large kitchen with pantry and dining area-ideal for both everyday living and entertaining. The kitchen has been tastefully refreshed with stainless steel appliances and provides direct access to the back deck and partially fenced backyard, creating a seamless indoor-outdoor experience. Upstairs, you'll find two generously sized bedrooms and two full bathrooms. Each room is filled with natural light and enhanced with ceiling fans for added comfort and functionality. The finished basement offers valuable additional living space, including a large family or multi-purpose room, a full bathroom, a potential third bedroom or den, laundry area, and ample storage. Recent updates include fresh paint (2026), new carpeting (2026), and kitchen appliances (2022). The home also includes two assigned parking spaces directly out front, along with plenty of visitor parking just across from the home. Residents of the Harford Town community enjoy access to amenities including a pool and tennis courts, all while being conveniently located near shopping centers, dining options, and major commuter routes-making this home ideal for both daily living and ease of commuting. Welcome home! OFFER DEADLINE FOR HIGHEST AND BEST MONDAY APRIL 13TH AT 12PM .
Full Property Details
Full Property Details for 1124 Splashing Brook Dr
General
- Sold For: $290,500
- HOA FEE: $90/month
- Taxes: $2,357 (2025)
- Status: Closed
- Type: Townhouse
- Source: BrightMLSMidAtlantic
- MLS ID: MDHR2050430
- Added to Site: 46 day(s) ago
Interior
- Number of Rooms: 10
- Interior Features: Kitchen - Table Space, Kitchen - Eat-In, Primary Bath(s), Ceiling Fan(s), Combination Kitchen/Dining, Floor Plan - Traditional, Kitchen - Island, Pantry
- Appliances: Dishwasher, Disposal, Dryer, Exhaust Fan, Microwave, Refrigerator, Washer, Oven/Range - Gas
Rooms
Bathrooms
- Total Bathrooms: 3
- Full Bathrooms: 3
- Upper Floor Baths: 2
- Upper - Full Baths: 2
- Lower Floor Baths: 1
- Lower - Full Baths: 1
Bedrooms
- Total Bedrooms: 3
- Bedrooms Upper: 2
- Bedrooms Lower: 1
Other Rooms
- Laundry: Basement, Has Laundry
Additional Information
- Shared Amenities: Pool - Outdoor, Tennis Courts, Reserved/Assigned Parking
- Shared Pool: Yes
- Pool: Yes
Exterior
- Exterior Features: Sidewalks
- Porch/Patio/Deck: Deck(s)
Parking
- Assigned Spaces: 2
- Parking Features: Assigned
- Parking Type: On Street
Location
- County: HARFORD
- Subdivision: HARFORD TOWN
- Driving Directions: Please refer to agent.
School Information
- School District: Harford County Public Schools
- Elementary School: William Paca-Old Post Road
- Middle School: Edgewood
- High School: Edgewood
Community
- Association: Yes
- Assoc. Name: ASPEN PROPERTY MANAGEMENT
- Assoc. Fees Include: Common Area Maintenance, Management, Pool(s), Snow Removal
Heating & Cooling
- Central air: Yes
- Cooling Type: Ceiling Fan(s), Central A/C
- Cooling Fuel: Electric
- Heating Type: Forced Air
- Heating Fuel: Natural Gas
- Water Heater: Natural Gas
Utilities
- Sewer: Public Sewer
- Water: Public
Structural Information
- Architectural Style: Colonial
- Structure Type: Interior Row/Townhouse
- Construction: Vinyl Siding
- Basement: Yes
- Basement Desc.: Fully Finished, Walkout Level, Space For Rooms
- Foundation: Other
- Walls/Ceilings: 9'+ Ceilings
- Stories Description: Lower 1, Main, Upper 1
- Square Feet: 1,584
- Sq. Ft. Source: Assessor
- Living Area: 1,456 Sq. Ft.
- Finished Above Grnd: 1,056 Sq. Ft.
- Finished Below Grnd: 400 Sq. Ft.
- Year Built: 2002
- Year Built Source: Assessor
- Property Condition: Good, Very Good
Unit Information
Unit 1
- Bathrooms-Lower: 1
- Bedrooms-Lower: 1
Lot Features
- Lot Size (Acres): 0.04
- Lot Size (Sq. Ft.): 1,760
- Lot Size Source: Assessor
- Zoning: R3
- Lot Description: Backs to Trees
- Fencing (Description): Partially, Rear, Privacy
Financial Considerations
- Price Per Sq. Ft.: $275.09
- Association Fee: $90
- Assoc Fee Freq.: Monthly
- Assessment Year: 2025
- City/TownTax Freq: Annually
- County Tax: $2,357
- County Tax Freq: Annually
- Tax w/Assessment: $216,233
- Tax Amount: $2,357
- Tax Year: 2025
- Terms: Standard Sale
- Tax Total Finished Sq. Ft.: 1456
Disclosures and Reports
- Ownership: Fee Simple
- Section: 4
- Lot Number: 187
Get Pre-Approved Today
Schools
Schools serving 1124 Splashing Brook Dr
School District:Harford County Public Schools
| Name | Grades | Distance |
|---|---|---|
William Paca/Old Post Road Elementary School 2706 Old Philadelphia Rd, Abingdon, MD 21009 | PK-5 | 1.8 mi |
Edgewood Middle School 2311 Willoughby Beach Road, Edgewood, MD 21040 | 6-8 | 3 mi |
Edgewood High School 2415 Willoughby Beach Road, Edgewood, MD 21040 | 9-12 | 3 mi |
Disclaimer:
School attendance boundaries provided by ATTOM Data Solutions and are for reference only. Contact the school directly to verify enrollment eligibility.
Price & Sales History for 1124 Splashing Brook Dr
Date
Details
Price
Change
Source
5/11/2026
Sold
$290,500
—
MLS
4/13/2026
Price Increased
$290,500
5.64%
MLS
4/09/2026
Listed
$275,000
—
MLS
Disclaimer: Historical sales information is derived from public records provided by the county offices. Information is not guaranteed and should be independently verified.
1124 Splashing Brook Drive, Abingdon, MD 21009 (MLS# MDHR2050430) is a Townhouse property that was sold at $290,500 on May 11, 2026. This property was sold by Cara Slagle from our Harford County Regional Office Office.Want to learn more about 1124 Splashing Brook Drive? Do you have questions about finding other Townhouse real estate for sale in Abingdon? You can browse all Abingdon real estate or contact a Coldwell Banker agent to request more information.