This is a carousel with tiles that activate property listing cards. Use the previous and next buttons to navigate.
1/1
$280,000
This is a carousel with tiles that activate property listing cards. Use the previous and next buttons to navigate.
1/1
Property Description
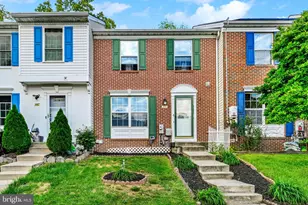
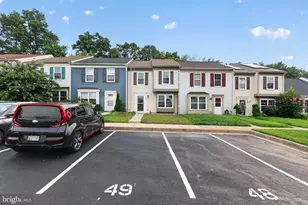
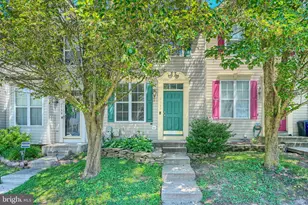
Priced to sell!!! Seller offering 1 year home warranty!!! This home is ready for your vision to make it shine. Nestled in the charming Harford Town community, this townhome offers a perfect blend of comfort and convenience. Built in 1997, this residence boasts 1,510 square feet of well-designed living space, featuring three spacious bedrooms and two and a half bathrooms, making it ideal for those seeking a warm and cozy atmosphere. The eat-in kitchen is equipped with stainless steel appliances, including a dishwasher, electric oven/range, and refrigerator. The living spaces are a mix of hardwood and carpet flooring. Natural light pours into the home, with details such as ceiling fans and walk-in closets that enhance everyday living. Outside, the community offers a refreshing outdoor pool and playground, ideal for those warm summer days, while the surrounding trees and woods provide a serene backdrop for relaxation. Enjoy the large deck off the kitchen and fenced in backyard. The property includes assigned parking for two vehicles, ensuring convenience for residents and guests alike. Residents have access to parks, perfect for leisurely strolls or picnics. With essential public services nearby, including shopping and dining options, everything you need is just a short drive away. The association takes care of snow removal and trash services. With some updates, this property is a place where you can build a life filled with comfort, community, and joy. Experience the warmth of Harford Town and make this charming residence your own.
Full Property Details
Full Property Details for 3955 Bush Ct
General
- Sold For: $280,000
- HOA FEE: $98/month
- Taxes: $2,221 (2026)
- Status: Closed
- Type: Single Family
- Source: BrightMLSMidAtlantic
- MLS ID: MDHR2054852
- Added to Site: 109 day(s) ago
Interior
- Rooms/Areas: Living Room, Dining Room, Kitchen, Basement
- Interior Features: Bathroom - Tub Shower, Carpet, Ceiling Fan(s), Kitchen - Eat-In, Pantry, Walk-in Closet(s), Wood Floors
- Appliances: Dishwasher, Disposal, Oven/Range - Electric, Refrigerator, Stainless Steel Appliances, Washer, Water Heater
- Flooring: Carpet, Hardwood, Tile/Brick, Vinyl
Rooms
Bathrooms
- Total Bathrooms: 3
- Full Bathrooms: 2
- Half Bathrooms: 1
- Upper Floor Baths: 1
- Upper - Full Baths: 1
- Main Floor Baths: 1
- Main - 1/2 Baths: 1
- Lower Floor Baths: 1
- Lower - Full Baths: 1
Bedrooms
- Total Bedrooms: 3
- Bedrooms Upper: 3
Additional Information
- Shared Amenities: Pool - Outdoor
- Shared Pool: Yes
- Pool: Yes
Parking
- Assigned Spaces: 2
- Parking Features: Assigned
- Parking Type: On Street, Parking Lot
Location
- County: HARFORD
- Subdivision: HARFORD TOWN
- Driving Directions: GPS
School Information
- School District: Harford County Public Schools
- Elementary School: William Paca/Old Post Road
- Middle School: Edgewood
- High School: Edgewood
Community
- Association: Yes
- Assoc. Fees Include: Snow Removal, Trash
Heating & Cooling
- Central air: Yes
- Cooling Type: Ceiling Fan(s), Central A/C
- Cooling Fuel: Electric
- Heating Type: Forced Air
- Heating Fuel: Natural Gas
- Water Heater: Electric
Utilities
- Sewer: Public Sewer
- Water: Public
- Utility Description: Natural Gas Available
Structural Information
- Architectural Style: Colonial
- Structure Type: Twin/Semi-Detached
- Construction: Brick, Brick Front
- Basement: Yes
- Basement Desc.: Other
- Foundation: Concrete Perimeter
- Walls/Ceilings: Dry Wall
- Stories Description: Lower 1, Main, Upper 1
- Square Feet: 1,510
- Sq. Ft. Source: Assessor
- Living Area: 1,510 Sq. Ft.
- Finished Above Grnd: 1,160 Sq. Ft.
- Finished Below Grnd: 350 Sq. Ft.
- Year Built: 1997
- Year Built Source: Estimated
- Property Condition: Good
Unit Information
Unit 1
- Bathrooms-Lower: 1
Lot Features
- Property View: Trees/Woods
- Lot Size (Acres): 0.05
- Lot Size (Sq. Ft.): 2,000
- Lot Size Source: Estimated
- Zoning: R3
- Fencing (Description): Fully
Financial Considerations
- Price Per Sq. Ft.: $241.38
- Association Fee: $98
- Assoc Fee Freq.: Monthly
- Assessment Year: 2026
- County Tax: $2,221
- County Tax Freq: Annually
- Tax w/Assessment: $218,600
- Tax Amount: $2,221
- Tax Year: 2026
- Terms: Standard Sale
- Tax Total Finished Sq. Ft.: 1510
Disclosures and Reports
- Ownership: Fee Simple
- Section: 3
- Lot Number: 228
Listed by Cummings & Co. Realtors, Theresa Carter and Cummings & Co. Realtors, De’Ja Qiarra Carter
Sold by ExecuHome Realty, Kevin S Bandy

Get Pre-Approved Today
Schools
Schools serving 3955 Bush Ct
School District:Harford County Public Schools
| Name | Grades | Distance |
|---|---|---|
William Paca/Old Post Road Elementary School 2706 Old Philadelphia Rd, Abingdon, MD 21009 | PK-5 | 2.1 mi |
Edgewood Middle School 2311 Willoughby Beach Road, Edgewood, MD 21040 | 6-8 | 3.5 mi |
Edgewood High School 2415 Willoughby Beach Road, Edgewood, MD 21040 | 9-12 | 3.4 mi |
Disclaimer:
School attendance boundaries provided by ATTOM Data Solutions and are for reference only. Contact the school directly to verify enrollment eligibility.
Price & Sales History for 3955 Bush Ct
Date
Details
Price
Change
Source
7/17/2026
Sold
$280,000
—
MLS
6/10/2026
Price Reduced
$280,000
-4.27%
MLS
6/02/2026
Price Reduced
$292,500
-2.17%
MLS
5/09/2026
Listed
$299,000
—
MLS
Disclaimer: Historical sales information is derived from public records provided by the county offices. Information is not guaranteed and should be independently verified.
3955 Bush Court, Abingdon, MD 21009 (MLS# MDHR2054852) is a Single Family property that was sold at $280,000 on July 17, 2026. Want to learn more about 3955 Bush Court? Do you have questions about finding other Single Family real estate for sale in Abingdon? You can browse all Abingdon real estate or contact a Coldwell Banker agent to request more information.