This is a carousel with tiles that activate property listing cards. Use the previous and next buttons to navigate.
1/1
$2,300
This is a carousel with tiles that activate property listing cards. Use the previous and next buttons to navigate.
1/1
Property Description
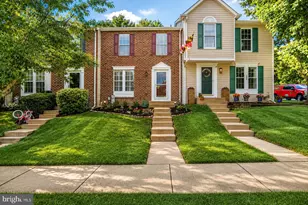
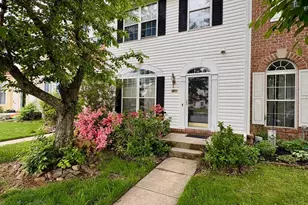
Welcome to this beautifully updated 3-bedroom, 2.5-bath townhome in the desirable Constant Friendship community of Abingdon! The main level features new luxury vinyl plank flooring throughout, a spacious and sunlit living room with a ceiling fan, an updated powder room, and a recently renovated eat-in kitchen designed for both everyday living and entertaining. The bright kitchen offers quartz countertops, a center island for additional prep space, new stainless steel appliances, a double window over the sink, and fresh paint throughout. Just off the dining area, step onto the low-maintenance deck overlooking the fully fenced backyard- perfect for relaxing, entertaining, or outdoor play. The entire upper level features luxury vinyl plank flooring; the spacious primary bedroom includes a ceiling fan, an oversized walk-in closet, a beautifully renovated hall bath with a double vanity and a walk-in shower, and two additional generously sized bedrooms. The finished lower level offers a versatile recreation room with recessed lighting, a ceiling fan, chair rail, and carpeting, making it an ideal space for a family room, home office, gym, or potential fourth bedroom. This level also includes a full bath with a tub/shower combination and an unfinished utility room with a newer washer and dryer and abundant storage space. Conveniently located near shopping, restaurants, parks, and major commuter routes, this move-in-ready home offers comfort, style, and an excellent location. Photos are of when property was staged; the property is currently not staged. Rental requirements: Minimum 650 credit score, income 3x monthly rent.
Full Property Details
Full Property Details for 2107 Kyle Green Rd
General
- Rent: $2,300
- Status: Closed
- Type: Townhouse
- Source: BrightMLSMidAtlantic
- MLS ID: MDHR2057432
- Added to Site: 50 day(s) ago
Rental Information
- Max. Lease (Mths): 24
- Min. Lease (Mths): 12
Interior
- Rooms/Areas: Living Room, Dining Room, Primary Bedroom, Bedroom 2, Bedroom 3, Kitchen, Laundry, Recreation Room, Bathroom 1, Half Bath
- Interior Features: Bathroom - Tub Shower, Bathroom - Walk-In Shower, Carpet, Ceiling Fan(s), Chair Railings, Combination Kitchen/Dining, Dining Area, Floor Plan - Open, Kitchen - Country, Kitchen - Island, Pantry, Recessed Lighting, Upgraded Countertops, Walk-in Closet(s), Wood Floors
- Appliances: Built-In Microwave, Dishwasher, Disposal, Dryer, Exhaust Fan, Refrigerator, Stainless Steel Appliances, Stove, Washer
- Flooring: Luxury Vinyl Plank, Luxury Vinyl Tile, Carpet
Rooms
Bathrooms
- Total Bathrooms: 3
- Full Bathrooms: 2
- Half Bathrooms: 1
- Upper Floor Baths: 1
- Upper - Full Baths: 1
- Main Floor Baths: 1
- Main - 1/2 Baths: 1
- Lower Floor Baths: 1
- Lower - Full Baths: 1
Bedrooms
- Total Bedrooms: 3
- Bedrooms Upper: 3
Other Rooms
- Laundry: Basement, Has Laundry, Dryer In Unit, Washer In Unit
Exterior
- Porch/Patio/Deck: Deck(s)
Parking
- Parking Type: Parking Lot
Location
- County: HARFORD
- Subdivision: CONSTANT FRIENDSHIP
- Driving Directions: Heading south on MD-24 toward Singer Rd, turn right onto Singer Rd. At the traffic circle, continue straight to stay on Singer Rd. Turn left onto Dunnigan Dr and then turn right onto Kyle Green Rd.
School Information
- School District: Harford County Public Schools
Community
- Pets Allowed: Yes
- Pets: Case by Case Basis
Heating & Cooling
- Central air: Yes
- Cooling Type: Central A/C
- Cooling Fuel: Electric
- Heating Type: Forced Air
- Heating Fuel: Natural Gas
- Water Heater: Natural Gas
Utilities
- Sewer: Public Sewer
- Water: Public
Structural Information
- Architectural Style: Traditional
- Structure Type: Interior Row/Townhouse
- Construction: Vinyl Siding
- Basement: Yes
- Basement Desc.: Partially Finished, Connecting Stairway, Walkout Stairs
- Foundation: Permanent
- Stories Description: Lower 1, Main, Upper 1
- Square Feet: 1,920
- Sq. Ft. Source: Assessor
- Living Area: 1,580 Sq. Ft.
- Finished Above Grnd: 1,280 Sq. Ft.
- Finished Below Grnd: 300 Sq. Ft.
- Year Built: 1999
- Year Built Source: Assessor
- Property Condition: Excellent
Unit Information
Unit 1
- Bathrooms-Lower: 1
Lot Features
- Lot Size (Acres): 0.05
- Lot Size (Sq. Ft.): 2,200
- Lot Size Source: Assessor
- Zoning: R2COS
- Fencing (Description): Fully
Financial Considerations
- Price Per Sq. Ft.: $1.8
- Security Deposit: $2,300
- Tax Total Finished Sq. Ft.: 1580
Disclosures and Reports
- Ownership: Other
Listed by Compass Home Group, LLC, Kathryn Swinson
Sold by Compass Home Group, LLC, Mary Bullinger

Schools
Schools serving 2107 Kyle Green Rd
School District:Harford County Public Schools
| Name | Grades | Distance |
|---|---|---|
Abingdon Elementary School, Abingdon, MD 399 Singer Road, Abingdon, MD 21009 | PK-5 | 0.3 mi |
Edgewood Middle School 2311 Willoughby Beach Road, Edgewood, MD 21040 | 6-8 | 4.2 mi |
Edgewood High School 2415 Willoughby Beach Road, Edgewood, MD 21040 | 9-12 | 4.3 mi |
Disclaimer:
School attendance boundaries provided by ATTOM Data Solutions and are for reference only. Contact the school directly to verify enrollment eligibility.
Price History for 2107 Kyle Green Rd
Date
Details
Price
Change
Source
8/01/2026
Sold
$2,300
—
MLS
7/09/2026
Listed
$2,300
—
MLS
Disclaimer: Historical sales information is derived from public records provided by the county offices. Information is not guaranteed and should be independently verified.
2107 Kyle Green Road, Abingdon, MD 21009 (MLS# MDHR2057432) is a Townhouse property that was sold at $2,300 on August 01, 2026. Want to learn more about 2107 Kyle Green Road? Do you have questions about finding other real estate for sale or rent in Abingdon? You can browse all Abingdon rentals or contact a Coldwell Banker agent to request more information.