Full Property Details for 416 May Apple Ct
General
- Rent: $2,500
- Status: Closed
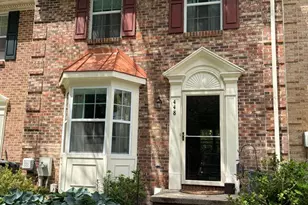
- Type: Townhouse
- Source: BrightMLSMidAtlantic
- MLS ID: MDHR2058958
- Added to Site: 52 day(s) ago
Rental Information
- Max. Lease (Mths): 24
- Min. Lease (Mths): 12
Interior
- Rooms/Areas: Living Room, Dining Room, Primary Bedroom, Bedroom 2, Bedroom 3, Kitchen, Family Room, Sun/Florida Room, Laundry, Bathroom 2, Primary Bathroom
- Interior Features: Bathroom - Soaking Tub, Bathroom - Walk-In Shower, Carpet, Dining Area, Kitchen - Eat-In, Kitchen - Island, Kitchen - Table Space, Pantry, Primary Bath(s), Walk-in Closet(s), Wood Floors, Combination Kitchen/Dining, Floor Plan - Traditional
- Appliances: Built-In Microwave, Dishwasher, Disposal, Dryer, Oven/Range - Gas, Refrigerator, Stove, Washer, Water Heater
- Flooring: Hardwood, Carpet
Rooms
- Total Bathrooms: 3
- Full Bathrooms: 2
- Half Bathrooms: 1
- Upper Floor Baths: 2
- Upper - Full Baths: 2
- Main Floor Baths: 1
- Main - 1/2 Baths: 1
- Total Bedrooms: 3
- Bedrooms Upper: 3
- Laundry: Dryer In Unit, Washer In Unit, Basement, Has Laundry
Exterior
- Porch/Patio/Deck: Deck(s)
Parking
- Parking Type: Parking Lot
Location
- County: HARFORD
- Subdivision: CONSTANT FRIENDSHIP
- Driving Directions: Head west on Singer Rd. At the traffic circle, continue straight to stay on Singer Rd, turn left onto Dunnigan Dr., and turn left onto May Apple Ct. The destination will be on the left.
School Information
- School District: Harford County Public Schools
Community
- Assoc. Fees Include: Trash, Common Area Maintenance
- Pets Allowed: Yes
- Pets: Case by Case Basis, Size/Weight Restriction
Heating & Cooling
- Central air: Yes
- Cooling Type: Central A/C
- Cooling Fuel: Electric
- Heating Type: Forced Air
- Heating Fuel: Natural Gas
- Water Heater: Natural Gas
Utilities
- Sewer: Public Sewer
- Water: Public
Structural Information
- Architectural Style: Traditional
- Structure Type: Interior Row/Townhouse
- Construction: Vinyl Siding
- Basement: Yes
- Basement Desc.: Fully Finished, Connecting Stairway, Walkout Level
- Foundation: Permanent
- Doors: Storm
- Stories Description: Main, Upper 1
- Square Feet: 2,226
- Sq. Ft. Source: Estimated
- Living Area: 2,073 Sq. Ft.
- Finished Above Grnd: 1,618 Sq. Ft.
- Finished Below Grnd: 455 Sq. Ft.
- Year Built: 2000
- Year Built Source: Assessor
Additional Structures
Lot Features
- Lot Size (Acres): 0.05
- Lot Size (Sq. Ft.): 2,200
- Lot Size Source: Assessor
- Zoning: R2COS
- Fencing (Description): Fully, Privacy, Rear
Financial Considerations
- Price Per Sq. Ft.: $1.55
- Security Deposit: $2,500
- Tax Total Finished Sq. Ft.: 1716
Disclosures and Reports
Listed by Compass Home Group, LLC, Nicole Barbour Biggs
Sold by Cummings & Co. Realtors, Mark Lafayette Hunt IV