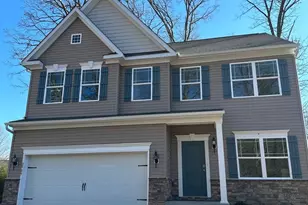
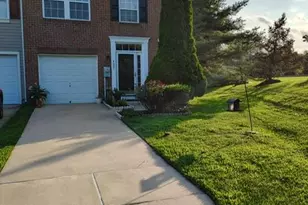
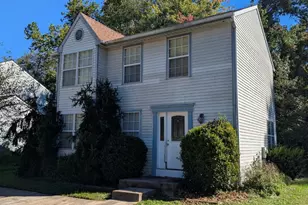
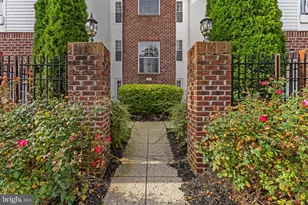
This is a carousel with tiles that activate property listing cards. Use the previous and next buttons to navigate.
1/1
$497,000
This is a carousel with tiles that activate property listing cards. Use the previous and next buttons to navigate.
1/1
Property Description
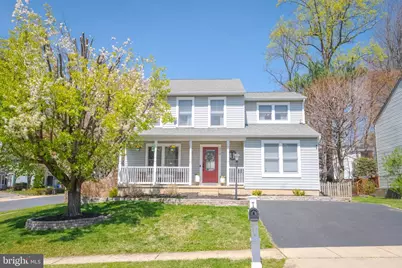
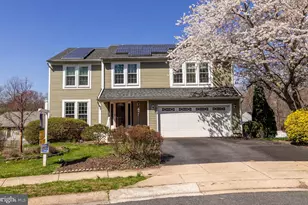
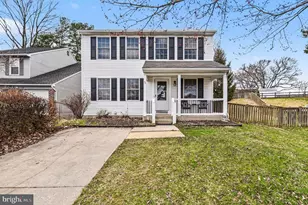
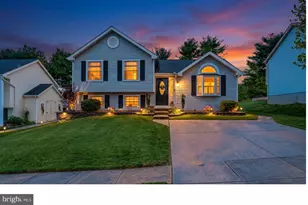
**MULTIPLE OFFERS RECEIVED, PLEASE SUBMIT OFFERS BY SUNDAY, APRIL 19th at 5pm.** Nestled in the charming Singer Woods community, this delightful Colonial home exudes warmth and comfort. With approximately 2,292 square feet of thoughtfully designed finished living space, this residence features four spacious bedrooms and two and a half bathrooms, perfect for both relaxation and entertaining. Step inside to discover an inviting open floor plan adorned with elegant crown moldings and chair railings. The gourmet kitchen, equipped with modern appliances including a built-in microwave, dishwasher, and refrigerator, is a culinary enthusiast's dream. Enjoy meals in the formal dining room or casual dining area, both bathed in natural light. The primary suite offers a serene retreat with an upgraded bath, while additional bedrooms provide ample space for guests or a home office. The partially finished basement, complete with a workshop and walkout stairs, presents endless possibilities for customization. Outside, the property boasts a beautifully landscaped corner lot with a private rear yard, perfect for outdoor gatherings or quiet evenings. Relax on the front porch or Trex deck and enjoy the play equipment in the fully fenced back yard. With convenient off-street parking and nearby sidewalks, this home is ideal for those who appreciate community and accessibility. Experience the perfect blend of comfort and functionality in this exceptional home, where every detail has been crafted for your enjoyment.
Full Property Details
Full Property Details for 212 Haynes Ct
General
- Sold For: $497,000
- HOA FEE: $60/month
- Taxes: $3,435 (2026)
- Status: Closed
- Type: Single Family
- Source: BrightMLSMidAtlantic
- MLS ID: MDHR2053450
- Added to Site: 38 day(s) ago
Interior
- Number of Rooms: 13
- Rooms/Areas: Living Room, Dining Room, Bedroom 2, Bedroom 3, Bedroom 4, Kitchen, Family Room, Bedroom 1, Recreation Room, Utility Room, Bathroom 1, Bathroom 2, Half Bath
- Interior Features: Attic, Ceiling Fan(s), Chair Railings, Crown Moldings, Dining Area, Floor Plan - Open, Formal/Separate Dining Room, Kitchen - Gourmet, Primary Bath(s), Recessed Lighting, Upgraded Countertops, Wood Floors
- Appliances: Built-In Microwave, Dishwasher, Disposal, Refrigerator, Icemaker, Microwave, Stove, Washer, Dryer
Rooms
Bathrooms
- Total Bathrooms: 3
- Full Bathrooms: 2
- Half Bathrooms: 1
- Upper Floor Baths: 2
- Upper - Full Baths: 2
- Lower Floor Baths: 1
- Lower - 1/2 Baths: 1
Bedrooms
- Total Bedrooms: 4
- Bedrooms Upper: 4
Other Rooms
- Laundry: Basement
Exterior
- Exterior Features: Play Equipment, Sidewalks, Street Lights
- Porch/Patio/Deck: Deck(s), Porch(es)
Parking
- Parking Features: Asphalt Driveway, Paved Driveway
- Parking Type: Driveway, Off Street
Location
- County: HARFORD
- Subdivision: SINGER WOODS
- Driving Directions: Singer Rd to Singer Woods Rd to Haynes Ct
School Information
- School District: Harford County Public Schools
Community
- Association: Yes
- Pets Allowed: Yes
- Pets: No Pet Restrictions
Heating & Cooling
- Central air: Yes
- Cooling Type: Central A/C
- Cooling Fuel: Electric
- Heating Type: Heat Pump(s)
- Heating Fuel: Electric
- Water Heater: Electric
Utilities
- Sewer: Public Sewer
- Water: Public
Structural Information
- Architectural Style: Colonial
- Structure Type: Detached
- Construction: Vinyl Siding
- Basement: Yes
- Basement Entrance: Yes
- Basement Desc.: Connecting Stairway, Daylight, Partial, Outside Entrance, Interior Access, Partially Finished, Rear Entrance, Space For Rooms, Walkout Stairs, Workshop, Rough Bath Plumb
- Foundation: Permanent, Concrete Perimeter
- Stories Description: Lower 1, Main, Upper 1
- Square Feet: 2,292
- Sq. Ft. Source: Estimated
- Living Area: 2,292 Sq. Ft.
- Finished Above Grnd: 1,892 Sq. Ft.
- Finished Below Grnd: 400 Sq. Ft.
- Year Built: 1990
- Year Built Source: Estimated
- Property Condition: Excellent
Unit Information
Unit 1
- Bathrooms-Lower: 1
Additional Structures
- Other Structures: Shed
Lot Features
- Lot Size (Acres): 0.2
- Lot Size (Sq. Ft.): 8,712
- Lot Size Source: Estimated
- Zoning: R3
- Lot Description: Corner, Front Yard, Landscaping, Level, Rear Yard, Private
Financial Considerations
- Price Per Sq. Ft.: $251.06
- Association Fee: $60
- Assoc Fee Freq.: Monthly
- Assessment Year: 2026
- County Tax: $3,435
- County Tax Freq: Annually
- Tax w/Assessment: $334,300
- Tax Amount: $3,435
- Tax Year: 2026
- Terms: Standard Sale
- Tax Total Finished Sq. Ft.: 1892
Disclosures and Reports
- Ownership: Fee Simple
- Exclusions: chest freezer, mini fridge
- Lot Number: 19
Listed by Long & Foster Real Estate, Inc., Nicole T Majka
Sold by Forsyth Real Estate Group, Dianna von Briesen

Get Pre-Approved Today
Schools
Schools serving 212 Haynes Ct
School District:Harford County Public Schools
| Name | Grades | Distance |
|---|---|---|
Ring Factory Elementary School 1400 Emmorton Road, Bel Air, MD 21014 | PK-5 | 2.5 mi |
Patterson Mill Middle School 85 Patterson Mill Road, Bel Air, MD 21015 | 6-8 | 1.9 mi |
Patterson Mill High School 85 Patterson Mill Road, Bel Air, MD 21015 | 9-12 | 1.9 mi |
Disclaimer:
School attendance boundaries provided by ATTOM Data Solutions and are for reference only. Contact the school directly to verify enrollment eligibility.
Price & Sales History for 212 Haynes Ct
Date
Details
Price
Change
Source
5/14/2026
Sold
$497,000
4.63%
MLS
4/17/2026
Listed
$475,000
—
MLS
Disclaimer: Historical sales information is derived from public records provided by the county offices. Information is not guaranteed and should be independently verified.
212 Haynes Court, Abingdon, MD 21009 (MLS# MDHR2053450) is a Single Family property that was sold at $497,000 on May 14, 2026. Want to learn more about 212 Haynes Court? Do you have questions about finding other Single Family real estate for sale in Abingdon? You can browse all Abingdon real estate or contact a Coldwell Banker agent to request more information.