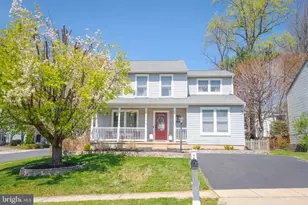
Full Property Details for 3204 Lanham Dr
General
- Sold For: $485,000
- HOA FEE: $40/month
- Taxes: $2,848 (2015)
- Status: Closed
- Type: Single Family
- Source: BrightMLSMidAtlantic
- MLS ID: MDHR2056956
- Added to Site: 85 day(s) ago
Interior
- Number of Rooms: 10
- Rooms/Areas: Living Room, Dining Room, Primary Bedroom, Bedroom 2, Bedroom 3, Kitchen, Game Room, Family Room, Foyer, Laundry, Primary Bathroom, Full Bath
- Interior Features: Family Room Off Kitchen, Kitchen - Country, Kitchen - Table Space, Dining Area, Kitchen - Eat-In, Breakfast Area, Primary Bath(s), Upgraded Countertops, Wood Floors, Bathroom - Walk-In Shower, Butlers Pantry, Carpet, Ceiling Fan(s), Combination Kitchen/Dining, Floor Plan - Open, Kitchen - Gourmet, Walk-in Closet(s), Recessed Lighting
- Fireplace: Yes
- Number of Fireplaces: 1
- Fireplace(s): Fireplace - Glass Doors, Mantel(s), Brick, Gas/Propane
- Appliances: Dishwasher, Disposal, Dryer, Icemaker, Oven/Range - Electric, Refrigerator, Stove, Washer, Built-In Microwave, Stainless Steel Appliances
- Flooring: Carpet, Luxury Vinyl Plank, Solid Hardwood
Rooms
- Total Bathrooms: 4
- Full Bathrooms: 3
- Half Bathrooms: 1
- Upper Floor Baths: 2
- Upper - Full Baths: 2
- Main Floor Baths: 1
- Main - 1/2 Baths: 1
- Lower Floor Baths: 1
- Lower - Full Baths: 1
- Total Bedrooms: 3
- Bedrooms Upper: 3
Additional Information
- Security/Safety: Carbon Monoxide Detector(s), Smoke Detector
Exterior
- Exterior Features: Extensive Hardscape, Street Lights, Gutter System, Sidewalks, Secure Storage
- Porch/Patio/Deck: Deck(s), Patio(s)
Parking
- Garage: Yes
- Garage Spaces: 2
- Total Spaces: 4
- Parking Features: Concrete Driveway
- Parking Type: Driveway, Attached Garage
- Garage Description: Garage - Front Entry, Garage Door Opener
Location
- County: HARFORD
- Subdivision: CONSTANT FRIENDSHIP
- Driving Directions: RT 924 OR RT 24 TO SINGER RD, TURN ON TRELLIS LANE, LEFT ON CASCADE, RIGHT ON LANHAM TO 3204 ON THE RIGHT - WAIT UNTIL YOU SEE THIS ONE!
School Information
- School District: Harford County Public Schools
- Elementary School: Abingdon
- Middle School: Edgewood
- High School: Edgewood
Community
- Association: Yes
- Assoc. Name: CONSTANT FRIENDSHIP
- Assoc. Fees Include: Management, Trash
- Pets Allowed: Yes
- Pets: Cats OK, Dogs OK
Heating & Cooling
- Central air: Yes
- Cooling Type: Central A/C, Programmable Thermostat
- Cooling Fuel: Electric
- Heating Type: Forced Air, Central
- Heating Fuel: Natural Gas
- Water Heater: Natural Gas
Utilities
- Sewer: Public Sewer
- Water: Public
- Utility Description: Cable TV Available, Natural Gas Available
Structural Information
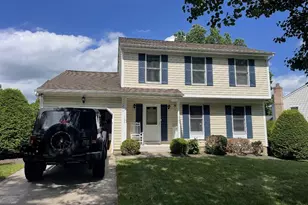
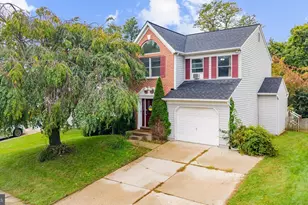
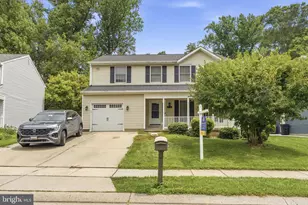
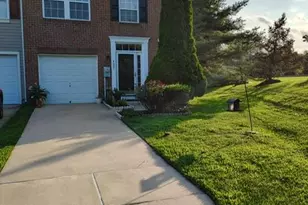
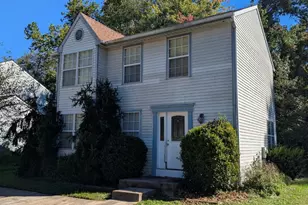
- Architectural Style: Colonial
- Structure Type: Detached
- Builder: GEMCRAFT
- Model: SASSAFRAS
- Construction: Vinyl Siding
- Basement: Yes
- Basement Desc.: Connecting Stairway, Sump Pump, Full, Fully Finished, Heated, Improved, Windows
- Foundation: Permanent
- Roof: Asphalt
- Walls/Ceilings: Dry Wall
- Windows: Screens, Storm
- Doors: Six Panel, Sliding Glass, Storm
- Stories Description: Lower 1, Main, Upper 1
- Square Feet: 2,246
- Sq. Ft. Source: Estimated
- Living Area: 2,246 Sq. Ft.
- Finished Above Grnd: 1,586 Sq. Ft.
- Finished Below Grnd: 660 Sq. Ft.
- Year Built: 1997
- Year Built Source: Estimated
- Property Condition: Excellent
Unit Information
Additional Structures
- Other Structures: Gazebo, Shed
Lot Features
- Property View: Garden/Lawn
- Lot Size (Acres): 0.18
- Lot Size (Sq. Ft.): 8,058
- Lot Size Source: Estimated
- Zoning: R3
- Lot Description: Landscaping, Backs to Trees, Front Yard, Premium, Rear Yard
- Fencing (Description): Rear, Wood
Financial Considerations
- Price Per Sq. Ft.: $305.8
- Association Fee: $40
- Assoc Fee Freq.: Monthly
- Assessment Year: 2016
- City/TownTax Freq: Annually
- County Tax: $2,482
- County Tax Freq: Annually
- Tax w/Assessment: $252,000
- Tax Amount: $2,848
- Tax Year: 2015
- Terms: Standard Sale
Disclosures and Reports
- Ownership: Fee Simple
- Inclusions: Gazebo
- Section: 5
- Lot Number: 136
Listed by Long & Foster Real Estate, Inc., Betsy E Counts
Sold by Samson Properties, Robert J Chew and Samson Properties, Thomas W Burns Jr.