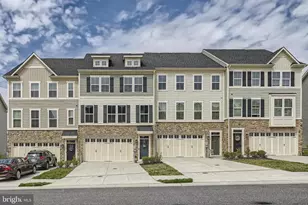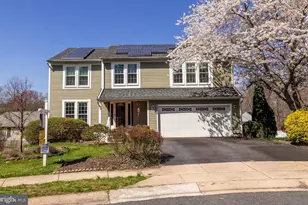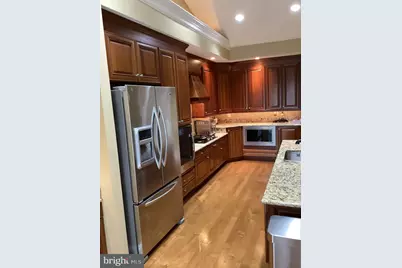
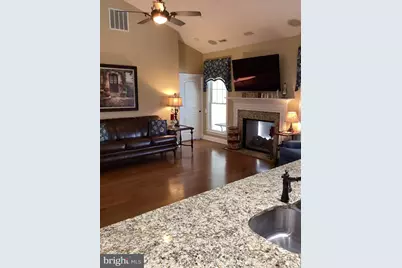
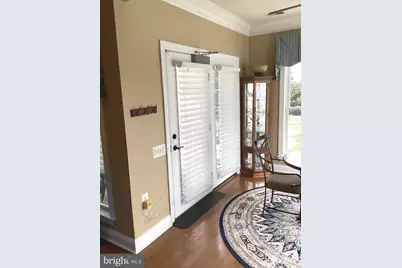
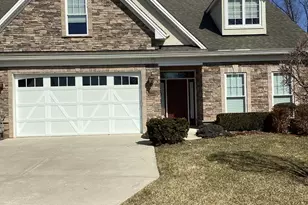
This is a carousel with tiles that activate property listing cards. Use the previous and next buttons to navigate.
$525,000
This is a carousel with tiles that activate property listing cards. Use the previous and next buttons to navigate.
Full Property Details for 2513 Kenna Ct #7
General
- Price: $525,000
- HOA FEE: $365/month
- Taxes: $4,974 (2025)
- Status: Active
- Type: Townhouse
- Source: BrightMLSMidAtlantic
- MLS ID: MDHR2051858
- Updated: 4/22/2026
- Added to Site: 41 day(s) ago
Interior
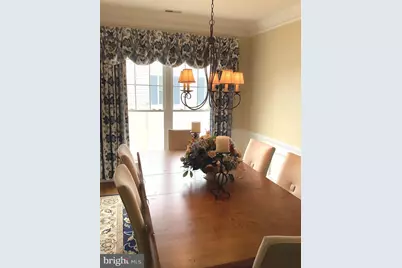
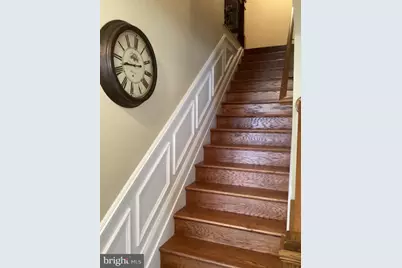
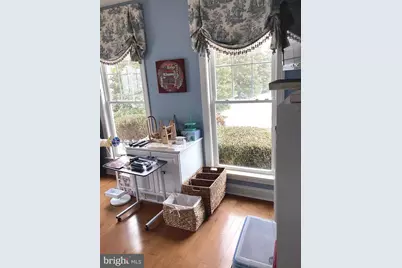
- Interior Features: Bathroom - Walk-In Shower, Ceiling Fan(s), Chair Railings, Crown Moldings, Dining Area, Entry Level Bedroom, Floor Plan - Open, Formal/Separate Dining Room, Kitchen - Country, Kitchen - Gourmet, Kitchen - Island, Pantry, Recessed Lighting, Wainscotting, Walk-in Closet(s), Window Treatments, Wine Storage
- Fireplace: Yes
- Number of Fireplaces: 1
- Fireplace(s): Double Sided, Fireplace - Glass Doors
- Appliances: Built-In Microwave, Cooktop, Dishwasher, Dryer, Range Hood, Refrigerator
- Flooring: Hardwood
Rooms
Bathrooms
- Total Bathrooms: 3
- Full Bathrooms: 3
- Main Floor Baths: 3
- Main - Full Baths: 3
Bedrooms
- Total Bedrooms: 4
- Bedrooms Main & Up: 4
Other Rooms
- Laundry: Main Floor
Additional Information
- Shared Amenities: None
Exterior
- Porch/Patio/Deck: Patio(s), Roof
Parking
- Garage: Yes
- Garage Spaces: 2
- Total Spaces: 2
- Parking Features: Concrete Driveway
- Parking Type: Attached Garage
- Garage Description: Garage - Front Entry, Oversized
Location
- County: HARFORD
- Subdivision: BENTLEY RIDGE
- Driving Directions: FROM 95 TO 24N TO RIGHT ON WHEEL RD. TO RIGHT ON LAUREL BUSH TO RIGHT ON ST. MARY'S CHURCH RD. COMMUNITY IS ON LEFT.
School Information
- School District: Harford County Public Schools
- Middle School: Patterson Mill
- High School: Patterson Mill
Community
- Assoc. Fees Include: Common Area Maintenance, Road Maintenance, Reserve Funds, Snow Removal, Lawn Maintenance, Trash
- Pets Allowed: Yes
- Pets: Number Limit
- Adult Community: Yes
Heating & Cooling
- Cooling Type: Other
- Cooling Fuel: Electric
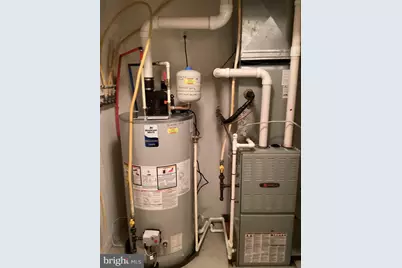
- Heating Type: Forced Air
- Heating Fuel: Natural Gas
- Water Heater: Natural Gas
Utilities
- Sewer: Public Sewer
- Water: Public
Structural Information
- Architectural Style: Villa
- Structure Type: End of Row/Townhouse
- Construction: Stone, Vinyl Siding
- Foundation: Slab
- Roof: Architectural Shingle
- Walls/Ceilings: 9'+ Ceilings, Cathedral Ceilings
- Windows: Double Hung, Screens
- Stories Description: Main
- Square Feet: 2,525
- Sq. Ft. Source: Assessor
- Living Area: 2,525 Sq. Ft.
- Finished Above Grnd: 2,525 Sq. Ft.
- Year Built: 2012
- Year Built Source: Assessor
- Property Condition: Good
Lot Features
- Zoning: R1
- Lot Description: Landscaping, Rear Yard
Financial Considerations
- Price Per Sq. Ft.: $207.92
- Condo Fee: $365
- Condo Fee Freq: Monthly
- Assessment Year: 2026
- County Tax: $4,974
- County Tax Freq: Annually
- Tax w/Assessment: $475,100
- Tax Amount: $4,974
- Tax Year: 2025
- Tax Total Finished Sq. Ft.: 2525
Disclosures and Reports
- Ownership: Condominium
- Condo: Yes
- Lot Number: 7
Listed by ExecuHome Realty, Beth A Buss and ExecuHome Realty, Rose Marie Calderone
Schools serving 2513 Kenna Ct #7
| Name | Grades | Distance |
|---|---|---|
William S. James Elementary School 1 Laurentum Parkway, Abingdon, MD 21009 | PK-5 | 0.6 mi |
Patterson Mill Middle School 85 Patterson Mill Road, Bel Air, MD 21015 | 6-8 | 1.4 mi |
Patterson Mill High School 85 Patterson Mill Road, Bel Air, MD 21015 | 9-12 | 1.4 mi |
Price & Sales History for 2513 Kenna Ct #7
Tax History for 2513 Kenna Ct #7
Estimate the Cost for 2513 Kenna Ct #7
2513 Kenna Court #7, Abingdon, MD 21009 (MLS# MDHR2051858) is a Townhouse property with 4 bedrooms and 3 full bathrooms. 2513 Kenna Court #7 is currently listed for $525,000 and was received on April 15, 2026. Want to learn more about 2513 Kenna Court #7? Do you have questions about finding other Townhouse real estate for sale in Abingdon? You can browse all Abingdon real estate or contact a Coldwell Banker agent to request more information.