This is a carousel with tiles that activate property listing cards. Use the previous and next buttons to navigate.
1/1
$485,000
This is a carousel with tiles that activate property listing cards. Use the previous and next buttons to navigate.
1/1
Property Description
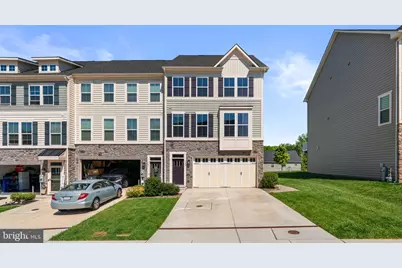
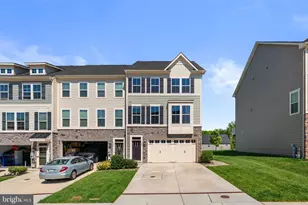
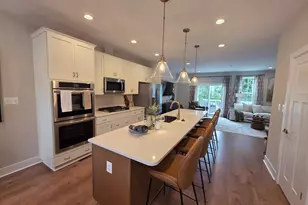
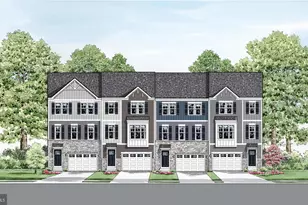
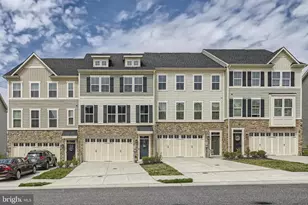
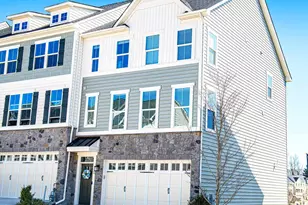
Welcome to this beautiful 3-bedroom end-unit townhome filled with natural light thanks to the additional windows only an end unit can offer. The bright and open main level features a gorgeous kitchen with stainless steel appliances, including a gas range with microwave rangehood, a large center island with breakfast bar seating, and a Reverse Osmosis water system for added convenience. The adjacent dining area includes a door leading to the deck, creating the perfect setup for indoor-outdoor living and entertaining. A dedicated home office nook just off the kitchen provides ideal flex space for remote work or studying, and a convenient half bath completes the main level. Upstairs, you'll find a thoughtfully located laundry nook along with three spacious bedrooms and a full hall bath. The owner's suite features a large closet and a private ensuite bathroom with double vanities. The lower level offers exceptional versatility with a full bathroom, garage access, and a large finished room with access to the rear patio and fenced backyard-perfect for a second family room, home gym, guest suite, or media room. Additional highlights include a 1-car garage and numerous recent upgrades, including an LG front-load washer and dryer installed in March 2025, a Maytag dishwasher installed in May 2025, and new GE kitchen appliances-including a range with Air Fry feature and microwave-installed in April 2026. This move-in ready home combines style, function, and thoughtful updates throughout. Mortgage savings may be available for buyers of this listing.
Full Property Details
Full Property Details for 733 Iron Gate Rd
General
- Sold For: $485,000
- HOA FEE: $90/month
- Taxes: $4,812 (2025)
- Status: Closed
- Type: Townhouse
- Source: BrightMLSMidAtlantic
- MLS ID: MDHR2053058
- Added to Site: 103 day(s) ago
Interior
- Rooms/Areas: Dining Room, Kitchen
Rooms
Bathrooms
- Total Bathrooms: 4
- Full Bathrooms: 3
- Half Bathrooms: 1
- Upper Floor Baths: 2
- Upper - Full Baths: 2
- Main Floor Baths: 1
- Main - 1/2 Baths: 1
- Lower Floor Baths: 1
- Lower - Full Baths: 1
Bedrooms
- Total Bedrooms: 3
- Bedrooms Upper: 3
Parking
- Garage: Yes
- Garage Spaces: 2
- Total Spaces: 2
- Parking Type: Attached Garage
- Garage Description: Garage - Front Entry
Location
- County: HARFORD
- Driving Directions: Directions: -From I-95, take Exit 77/Rt. 24 North to Bel Air. -From Rt. 24 toward Bel Air, turn left onto Ring Factory Rd. -At the traffic circle bear right onto S. Tollgate Rd. -Follow approx . 5 miles to community entrance on your left.
School Information
- School District: Harford County Public Schools
- High School: Bel Air
Community
- Association: Yes
Heating & Cooling
- Central air: Yes
- Cooling Type: Central A/C
- Cooling Fuel: Electric
- Heating Type: Central
- Heating Fuel: Natural Gas
- Water Heater: Tankless
Utilities
- Sewer: Public Sewer
- Water: Public
Structural Information
- Architectural Style: Craftsman
- Structure Type: Interior Row/Townhouse
- Builder: RYAN HOMES
- Model: MCPHERSON
- Construction: Stone, Vinyl Siding
- Basement: Yes
- Basement Desc.: Other
- Foundation: Other
- Stories Description: Lower 1, Main, Upper 1
- Square Feet: 3,032
- Sq. Ft. Source: Assessor
- Living Area: 2,474 Sq. Ft.
- Finished Above Grnd: 2,024 Sq. Ft.
- Finished Below Grnd: 450 Sq. Ft.
- Year Built: 2019
- Year Built Source: Assessor
Unit Information
Unit 1
- Bathrooms-Lower: 1
Lot Features
- Lot Size (Acres): 0.06
- Lot Size (Sq. Ft.): 2,831
- Lot Size Source: Assessor
- Zoning: R2COS
Financial Considerations
- Price Per Sq. Ft.: $246.99
- Association Fee: $90
- Assoc Fee Freq.: Monthly
- Assessment Year: 2026
- County Tax: $4,812
- County Tax Freq: Annually
- Tax w/Assessment: $458,633
- Tax Amount: $4,812
- Tax Year: 2025
- Terms: Standard Sale
- Tax Total Finished Sq. Ft.: 2474
Disclosures and Reports
- Ownership: Fee Simple
- Lot Number: 34
Listed by Redfin Corp, Mitchell J Toland Jr.
Sold by American Premier Realty, LLC, Amy Shertzer

Get Pre-Approved Today
Schools
Schools serving 733 Iron Gate Rd
School District:Harford County Public Schools
| Name | Grades | Distance |
|---|---|---|
Homestead/Wakefield Elementary School 900 South Main Street, Bel Air, MD 21014 | PK-5 | 1.3 mi |
Bel Air Middle School 99 Idlewild Street, Bel Air, MD 21014 | 6-8 | 1.4 mi |
Bel Air High School 100 Heighe Street, Bel Air, MD 21014 | 9-12 | 1.5 mi |
Disclaimer:
School attendance boundaries provided by ATTOM Data Solutions and are for reference only. Contact the school directly to verify enrollment eligibility.
Price & Sales History for 733 Iron Gate Rd
Date
Details
Price
Change
Source
8/07/2026
Sold
$485,000
-2.98%
MLS
7/09/2026
Price Reduced
$499,900
-4.78%
MLS
6/09/2026
Price Reduced
$525,000
-2.78%
MLS
5/14/2026
Listed
$540,000
—
MLS
Disclaimer: Historical sales information is derived from public records provided by the county offices. Information is not guaranteed and should be independently verified.
733 Iron Gate Road, Bel Air, MD 21014 (MLS# MDHR2053058) is a Townhouse property that was sold at $485,000 on August 07, 2026. Want to learn more about 733 Iron Gate Road? Do you have questions about finding other Townhouse real estate for sale in Bel Air? You can browse all Bel Air real estate or contact a Coldwell Banker agent to request more information.