This is a carousel with tiles that activate property listing cards. Use the previous and next buttons to navigate.
1/1
$535,000
This is a carousel with tiles that activate property listing cards. Use the previous and next buttons to navigate.
1/1
Property Description
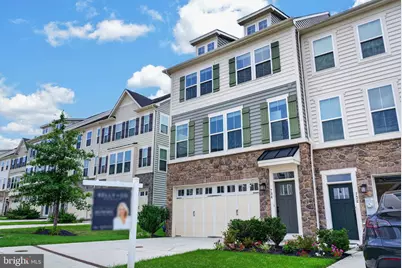
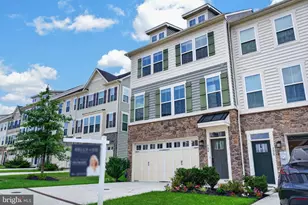
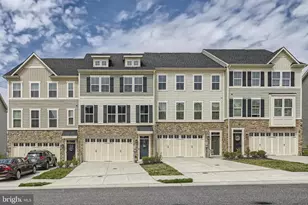
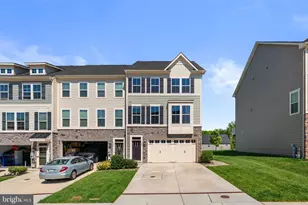
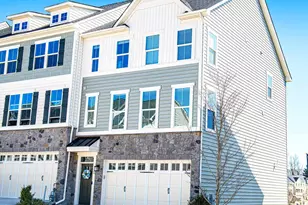
STUNNING END-OF-GROUP TOWNHOME WITH A 2-CAR GARAGE! This beautifully appointed home offers an exceptional blend of style, function, and custom upgrades in a private setting just minutes from town, shopping, dining, and major commuter routes. The open-concept main level features gorgeous hardwood floors, a spacious family room, and a gourmet kitchen showcasing 42" cabinetry, granite countertops, double ovens, and a generous dining area. A built-in desk/office nook and convenient powder room add to the thoughtful design. Upstairs, you'll find three spacious bedrooms, including an impressive owner's suite with a beautiful bath and custom built-ins in every closet. Upper-level laundry adds everyday convenience. The finished lower level provides incredible flexibility with a spacious recreation room, full remodeled bathroom, and walkout access to a private patio overlooking the trees and common area. Radiant heated floors on the lower level create an extra level of comfort, making this space perfect for a family room, guest suite, home gym, or additional bedroom. The upgrades continue throughout the home with hardwood floors, custom lighting, ceiling fans, and extensive built-in storage. The 2-car garage is exceptionally well organized with wall-mounted organizers and cabinetry providing plenty of space for tools, equipment, and everyday storage. A wall safe tucked inside the primary closet adds an additional layer of convenience and security. From the thoughtful storage solutions to the custom finishes and private wooded backdrop, this home truly lives like a model. Enjoy the best of both worlds-peaceful surroundings and a location that's private yet remarkably close to town, shopping, dining, and major roads. A rare opportunity to own a home where every detail has been designed with comfort, style, and functionality in mind!
Full Property Details
Full Property Details for 734 Iron Gate Rd
General
- Sold For: $535,000
- HOA FEE: $23/month
- HOA FEE FREQ.: Annually
- Taxes: $4,802 (2025)
- Status: Closed
- Type: Townhouse
- Source: BrightMLSMidAtlantic
- MLS ID: MDHR2058652
- Added to Site: 50 day(s) ago
Rooms
Bathrooms
- Total Bathrooms: 4
- Full Bathrooms: 3
- Half Bathrooms: 1
- Upper Floor Baths: 2
- Upper - Full Baths: 2
- Main Floor Baths: 1
- Main - 1/2 Baths: 1
- Lower Floor Baths: 1
- Lower - Full Baths: 1
Bedrooms
- Total Bedrooms: 3
- Bedrooms Upper: 3
Parking
- Garage: Yes
- Garage Spaces: 2
- Total Spaces: 2
- Parking Type: Attached Garage
- Garage Description: Garage - Front Entry
Location
- County: HARFORD
- Subdivision: MAGNESS MILL
- Driving Directions: 734 Iron Gate
School Information
- School District: Harford County Public Schools
Community
- Association: Yes
- Assoc. Fees Include: Common Area Maintenance
Heating & Cooling
- Central air: Yes
- Cooling Type: Central A/C
- Cooling Fuel: Electric
- Heating Type: Forced Air
- Heating Fuel: Natural Gas
- Water Heater: Natural Gas
Utilities
- Sewer: Public Sewer
- Water: Public
Structural Information
- Architectural Style: Colonial
- Structure Type: End of Row/Townhouse
- Construction: Stone, Vinyl Siding
- Basement: Yes
- Basement Desc.: Other
- Foundation: Other
- Stories Description: Lower 1, Main, Upper 1
- Square Feet: 3,024
- Sq. Ft. Source: Assessor
- Living Area: 2,466 Sq. Ft.
- Finished Above Grnd: 2,016 Sq. Ft.
- Finished Below Grnd: 450 Sq. Ft.
- Year Built: 2019
- Year Built Source: Assessor
Unit Information
Unit 1
- Bathrooms-Lower: 1
Lot Features
- Lot Size (Acres): 0.06
- Lot Size (Sq. Ft.): 2,744
- Lot Size Source: Assessor
- Zoning: R2COS
Financial Considerations
- Price Per Sq. Ft.: $248.02
- Association Fee: $280
- Assoc Fee Freq.: Annually
- Assessment Year: 2026
- County Tax: $4,802
- County Tax Freq: Annually
- Tax w/Assessment: $457,967
- Tax Amount: $4,802
- Tax Year: 2025
- Terms: Standard Sale
- Tax Total Finished Sq. Ft.: 2466
Disclosures and Reports
- Ownership: Fee Simple
- Lot Number: 111
Listed by Kelly and Co Realty, LLC, Kelly Schuit
Sold by Berkshire Hathaway HomeServices PenFed Realty, Ryan Jones

Get Pre-Approved Today
Schools
Schools serving 734 Iron Gate Rd
School District:Harford County Public Schools
| Name | Grades | Distance |
|---|---|---|
Homestead/Wakefield Elementary School 900 South Main Street, Bel Air, MD 21014 | PK-5 | 1.3 mi |
Bel Air Middle School 99 Idlewild Street, Bel Air, MD 21014 | 6-8 | 1.4 mi |
Bel Air High School 100 Heighe Street, Bel Air, MD 21014 | 9-12 | 1.5 mi |
Disclaimer:
School attendance boundaries provided by ATTOM Data Solutions and are for reference only. Contact the school directly to verify enrollment eligibility.
Price & Sales History for 734 Iron Gate Rd
Date
Details
Price
Change
Source
8/28/2026
Sold
$535,000
7%
MLS
8/13/2026
Listed
$500,000
—
MLS
Disclaimer: Historical sales information is derived from public records provided by the county offices. Information is not guaranteed and should be independently verified.
734 Iron Gate Road, Bel Air, MD 21014 (MLS# MDHR2058652) is a Townhouse property that was sold at $535,000 on August 28, 2026. Want to learn more about 734 Iron Gate Road? Do you have questions about finding other Townhouse real estate for sale in Bel Air? You can browse all Bel Air real estate or contact a Coldwell Banker agent to request more information.