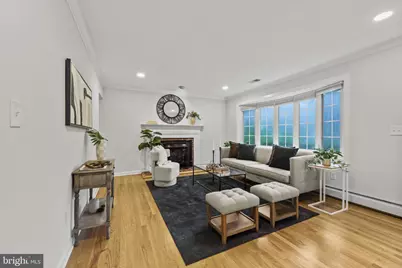
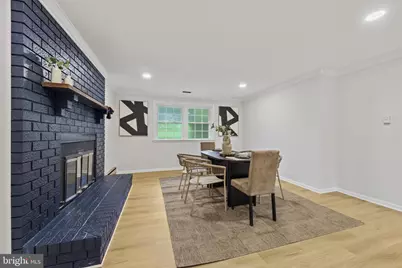
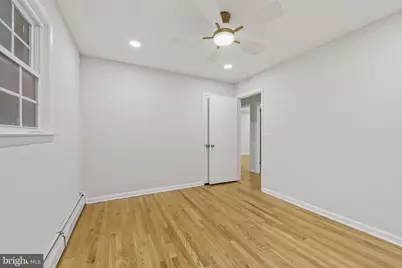
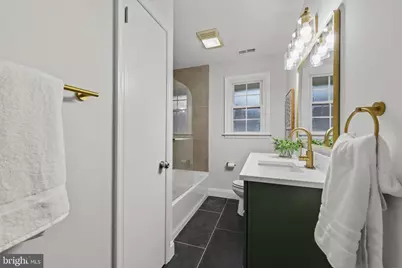
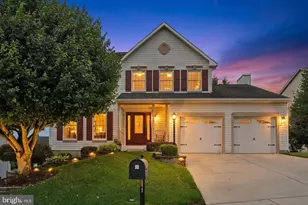
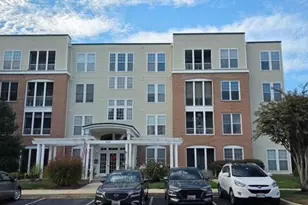
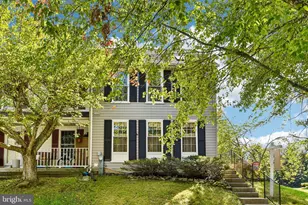
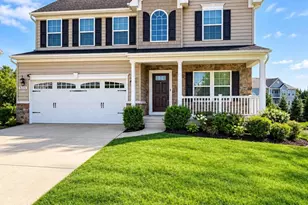
Full Property Details for 2114 Oaklyn Dr
General
- Price: $675,000
- Taxes: $4,191 (2025)
- Status: Active
- Type: Single Family
- Source: BrightMLSMidAtlantic
- MLS ID: MDHR2058602
- Updated: 9/30/2026
- Added to Site: 55 day(s) ago
Interior
- Interior Features: Ceiling Fan(s), Floor Plan - Open, Formal/Separate Dining Room, Kitchen - Gourmet, Kitchen - Table Space, Pantry, Recessed Lighting, Upgraded Countertops, Wood Floors
- Fireplace: Yes
- Number of Fireplaces: 1
- Appliances: Built-In Microwave, Disposal, Energy Efficient Appliances, Exhaust Fan, Oven/Range - Electric, Refrigerator, Stainless Steel Appliances
Rooms
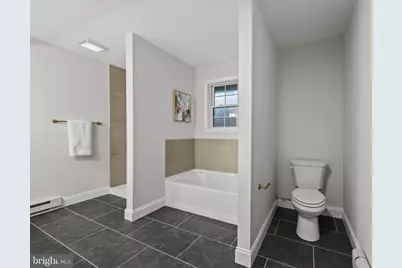
- Total Bathrooms: 3
- Full Bathrooms: 3
- Main Floor Baths: 2
- Main - Full Baths: 2
- Lower Floor Baths: 1
- Lower - Full Baths: 1
- Total Bedrooms: 5
- Bedrooms Lower: 2
- Bedrooms Main & Up: 3
Additional Information
- Pool: Yes
- Private Pool: Yes
Parking
- Garage: Yes
- Garage Spaces: 2
- Total Spaces: 6
- Parking Type: Attached Garage, Driveway
- Garage Description: Garage - Front Entry
Location
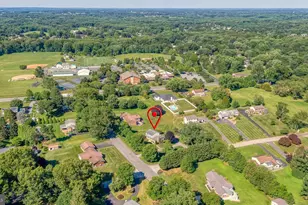
- County: HARFORD
- Subdivision: LAUREL BROOK
- Driving Directions: 2114 Oaklyn
School Information
- School District: Harford County Public Schools
Heating & Cooling
- Central air: Yes
- Cooling Type: Central A/C
- Cooling Fuel: Electric
- Heating Type: Central
- Heating Fuel: Natural Gas
- Water Heater: Electric
Utilities
- Sewer: Septic Exists
- Water: Well
Structural Information
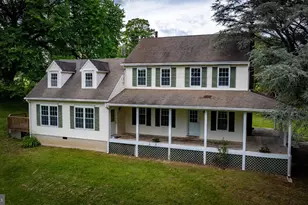
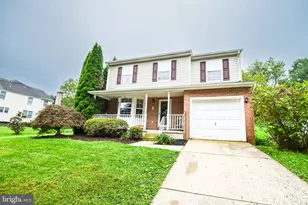
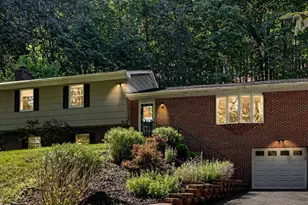
- Architectural Style: Ranch/Rambler
- Structure Type: Detached
- Construction: Brick
- Basement: Yes
- Basement Desc.: Fully Finished
- Foundation: Slab
- Stories Description: Lower 1, Main
- Square Feet: 3,961
- Sq. Ft. Source: Estimated
- Living Area: 3,961 Sq. Ft.
- Finished Above Grnd: 2,365 Sq. Ft.
- Finished Below Grnd: 1,596 Sq. Ft.
- Year Built: 1965
- Year Built Source: Assessor
Unit Information
- Bathrooms-Lower: 1
- Bedrooms-Lower: 2
Lot Features
- Lot Size (Acres): 0.83
- Lot Size (Sq. Ft.): 36,064
- Lot Size Source: Assessor
- Lot Dimensions: 198.00 x
- Zoning: RR
Financial Considerations
- Price Per Sq. Ft.: $285.41
- Assessment Year: 2026
- County Tax: $4,191
- County Tax Freq: Annually
- Tax w/Assessment: $404,300
- Tax Amount: $4,191
- Tax Year: 2025
- Tax Total Finished Sq. Ft.: 2265
Disclosures and Reports
- Ownership: Fee Simple
- Section: 3A
- Lot Number: C11
Listed by Berkshire Hathaway HomeServices Homesale Realty, Matthew B Pecker