This is a carousel with tiles that activate property listing cards. Use the previous and next buttons to navigate.
1/1
$625,000
This is a carousel with tiles that activate property listing cards. Use the previous and next buttons to navigate.
1/1
Property Description
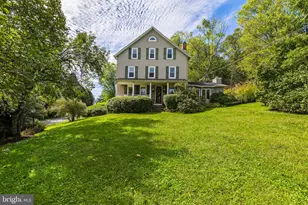
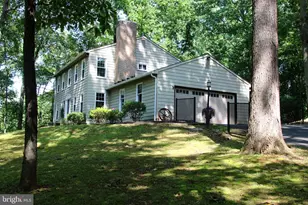
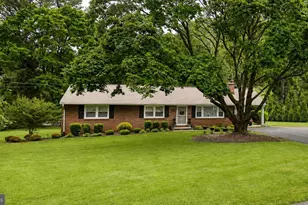
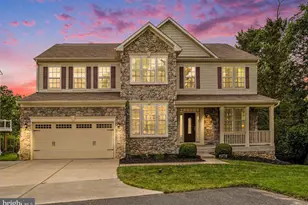
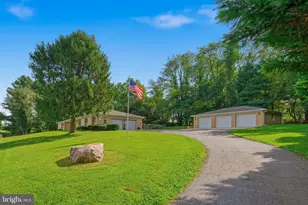
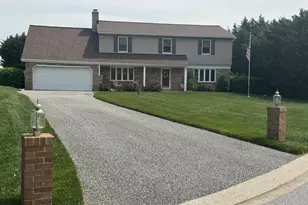
Welcome to 2504 Burgundy Drive - a beautifully updated 5-bedroom colonial bringing a clean look with many freshly painted rooms. This spacious retreat home is located within the heart of desirable Fallston, just a quarter mile away from the Roni Chenowith Senior center, and the Fallston recreation fields. This stately colonial offers timeless style, quality craftsmanship, and modern upgrades throughout. Featuring 2.5 bathrooms and a flexible floor plan, this home includes a main-level office or optional bedroom/in law suite, plus a finished recreational/play room on the main living area, providing plenty of versatile living space for today's lifestyle. In addition, there is plenty of extra storage in the walk in attic space. Gleaming hardwood floors span nearly the entire home, complemented by plantation shutters and abundant natural light. The stunning custom kitchen, renovated in March 2024, features rich cherry cabinetry, quartz countertops with a matching solid backsplash, KitchenAid stainless steel appliances, induction oven, updated lighting, and hardwood floors seamlessly matched to the existing flooring. The adjoining powder room was also thoughtfully remodeled in 2024 with updated vanity, lighting, countertop, and fixtures to complement the kitchen's elegant design. Upstairs, the fully renovated primary and hall baths with pocket doors provide a spa-like retreat, while hardwood flooring continues throughout the second level. The inviting family room offers engineered hardwood flooring and a cozy pellet stove, creating the perfect gathering space year-round. Outdoor living is equally impressive with Zoysia grass in the front yard, patio, fire pit, retaining wall, and built-in locking mailbox, plus a private backyard retreat featuring a new hot tub installed in 2025. Additional highlights include new rear exterior doors with built-in blinds, Thompson Creek windows throughout, a newer roof on both the main house and shed (2022), the entire chimney was repointed and recently replaced mortar crown, exterior dusk-to-dawn lighting, water heater replaced in 2019, and an exterior shed with updated roof. This meticulously maintained home blends comfort, functionality, and thoughtful updates in one exceptional package. **Poggessi Umbrella in shed, included**
Full Property Details
Full Property Details for 2504 Burgundy Dr
General
- Sold For: $625,000
- Taxes: $4,812 (2025)
- Status: Closed
- Type: Single Family
- Source: BrightMLSMidAtlantic
- MLS ID: MDHR2055444
- Added to Site: 85 day(s) ago
Interior
- Interior Features: Attic, Bathroom - Tub Shower, Bathroom - Walk-In Shower, Ceiling Fan(s), Dining Area, Entry Level Bedroom, Family Room Off Kitchen, Floor Plan - Traditional, Formal/Separate Dining Room, Kitchen - Country, Pantry, Primary Bath(s), Stove - Pellet, Upgraded Countertops, Walk-in Closet(s), Window Treatments, Wood Floors
- Fireplace: Yes
- Number of Fireplaces: 1
- Appliances: Built-In Microwave, Built-In Range, Dishwasher, Dryer, Exhaust Fan, Icemaker, Refrigerator, Stainless Steel Appliances, Washer, Water Heater
- Flooring: Hardwood, Engineered Wood, Ceramic Tile
Rooms
Bathrooms
- Total Bathrooms: 3
- Full Bathrooms: 2
- Half Bathrooms: 1
- Upper Floor Baths: 2
- Upper - Full Baths: 2
- Main Floor Baths: 1
- Main - 1/2 Baths: 1
Bedrooms
- Total Bedrooms: 5
- Bedrooms Upper: 5
Exterior
- Exterior Features: Chimney Cap(s), Exterior Lighting, Flood Lights, Gutter System, Hot Tub, Secure Storage
- Porch/Patio/Deck: Patio(s)
Parking
- Total Spaces: 4
- Parking Features: Free, Paved Driveway
- Parking Type: Driveway, On Street
Location
- County: HARFORD
- Subdivision: BRANDYWINE FARMS
- Driving Directions: GPS
School Information
- School District: Harford County Public Schools
- Elementary School: Youths Benefit
- Middle School: Fallston
- High School: Fallston
Heating & Cooling
- Central air: Yes
- Cooling Type: Central A/C
- Cooling Fuel: Electric
- Heating Type: Heat Pump(s)
- Heating Fuel: Electric
- Water Heater: Electric
Utilities
- Sewer: Private Sewer
- Water: Private
- Utility Description: Cable TV, Electric Available
Structural Information
- Architectural Style: Colonial
- Structure Type: Detached
- Construction: Brick, Asphalt, Frame
- Basement: Yes
- Basement Desc.: Heated, Partially Finished
- Foundation: Block
- Roof: Asphalt, Architectural Shingle
- Walls/Ceilings: Dry Wall
- Windows: Double Hung, Energy Efficient, Replacement, Screens
- Stories Description: Main, Upper 1
- Square Feet: 3,776
- Sq. Ft. Source: Assessor
- Living Area: 2,990 Sq. Ft.
- Finished Above Grnd: 2,990 Sq. Ft.
- Year Built: 1984
- Year Built Source: Assessor
- Property Condition: Very Good
Additional Structures
- Other Structures: Garage(s)
Lot Features
- Lot Size (Acres): 0.73
- Lot Size (Sq. Ft.): 31,652
- Lot Size Source: Assessor
- Street/Road Desc.: Black Top
- Zoning: RR
- Lot Description: Front Yard, Rural, Rear Yard, SideYard(s)
Financial Considerations
- Price Per Sq. Ft.: $209.03
- Assessment Year: 2026
- County Tax: $4,812
- County Tax Freq: Annually
- Tax w/Assessment: $448,000
- Tax Amount: $4,812
- Tax Year: 2025
- Terms: Standard Sale
- Tax Total Finished Sq. Ft.: 2990
Disclosures and Reports
- Ownership: Fee Simple
- Exclusions: Ring and Blink Cameras
- Inclusions: Washer, Dryer, Stove, Refrigerator, microwave, dishwasher, hot tub, fire pit.
- Section: 5
- Lot Number: 86
Listed by Cummings & Co. Realtors, Mark Richa
Sold by EXP Realty, LLC, Katherine T Stephens

Get Pre-Approved Today
Schools
Schools serving 2504 Burgundy Dr
School District:Harford County Public Schools
| Name | Grades | Distance |
|---|---|---|
Youths Benefit Elementary School 1901 Fallston Road, Fallston, MD 21047 | PK-5 | 0.5 mi |
Fallston Middle School 2303 Carrs Mill Road, Fallston, MD 21047 | 6-8 | 1.4 mi |
Fallston High School 2301 Carrs Mill Road, Fallston, MD 21047 | 9-12 | 1.3 mi |
Disclaimer:
School attendance boundaries provided by ATTOM Data Solutions and are for reference only. Contact the school directly to verify enrollment eligibility.
Price & Sales History for 2504 Burgundy Dr
Date
Details
Price
Change
Source
7/27/2026
Sold
$625,000
—
MLS
6/23/2026
Price Reduced
$625,000
-5.86%
MLS
6/05/2026
Listed
$663,900
—
MLS
Disclaimer: Historical sales information is derived from public records provided by the county offices. Information is not guaranteed and should be independently verified.
2504 Burgundy Drive, Fallston, MD 21047 (MLS# MDHR2055444) is a Single Family property that was sold at $625,000 on July 27, 2026. Want to learn more about 2504 Burgundy Drive? Do you have questions about finding other Single Family real estate for sale in Fallston? You can browse all Fallston real estate or contact a Coldwell Banker agent to request more information.