This is a carousel with tiles that activate property listing cards. Use the previous and next buttons to navigate.
1/1
$715,000
This is a carousel with tiles that activate property listing cards. Use the previous and next buttons to navigate.
1/1
Property Description
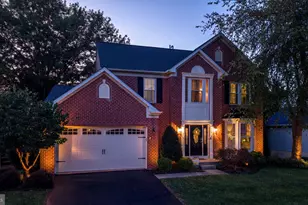
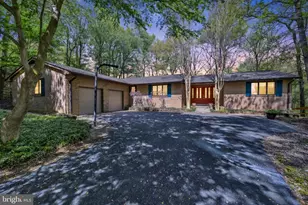
This custom-built brick colonial is tucked away at the end of a quiet cul-de-sac, backing to Gunpowder Falls State Park and offering a rare combination of natural beauty and convenience. Thoughtfully updated inside and out, this home blends timeless charm with modern comfort. Entering through the custom double entry doors, warm hardwood floors welcome you into the main level. A spacious living room with cozy wood stove flows seamlessly into the stylish modern kitchen and dining area, creating an ideal space for both everyday living and entertaining. Just off the kitchen, a sun-drenched solarium overlooks the tranquil backyard, providing the perfect space to relax and enjoy the property's flowering trees and peaceful surroundings. The heart of the home is the expansive family room designed for gathering. Custom built-ins, a wood-burning fireplace with brick hearth, and abundant natural light create a space that is both grand and inviting. The main level also includes a versatile bedroom or home office, a powder room, and a convenient laundry room. Upstairs, the spacious primary suite serves as a private retreat, complete with an updated en-suite bath. Two additional generously sized bedrooms and another full bathroom complete the upper level. The finished lower level offers a flexible recreation room with walk-out access to the rear driveway and backyard's mature landscaping. A separate workshop/storage room and rear-loading two car garage provide additional functionality and storage. Other features and improvements include a hard-wired generator, roof (2015), deck (2016), HVAC system (2015), siding (2018), and hot water heater (2025), blown insulation in both attics and a water treatment system providing peace of mind for years to come. With over 3,125 square feet of finished living space, direct access to outdoor recreation, and convenience to I-95 and major commuter routes, this home offers the best of everything. It is also located within the highly sought-after Youth's Benefit Elementary, Fallston Middle, and Fallston High school districts. Don't miss this rare opportunity in desirable Fallston. Schedule your showing today!
Full Property Details
Full Property Details for 2804 Page Ct
General
- Sold For: $715,000
- Taxes: $4,505 (2025)
- Status: Closed
- Type: Single Family
- Source: BrightMLSMidAtlantic
- MLS ID: MDHR2056520
- Added to Site: 62 day(s) ago
Interior
- Rooms/Areas: Living Room, Dining Room, Primary Bedroom, Bedroom 2, Bedroom 3, Bedroom 4, Kitchen, Family Room, Basement, Foyer, Sun/Florida Room, Laundry, Storage Room, Bathroom 2, Primary Bathroom, Half Bath
- Fireplace: Yes
- Number of Fireplaces: 2
Rooms
Bathrooms
- Total Bathrooms: 3
- Full Bathrooms: 2
- Half Bathrooms: 1
- Upper Floor Baths: 2
- Upper - Full Baths: 2
- Main Floor Baths: 1
- Main - 1/2 Baths: 1
Bedrooms
- Total Bedrooms: 4
- Bedrooms Upper: 3
- Bedrooms Main & Up: 1
Other Rooms
- Laundry: Main Floor
Exterior
- Porch/Patio/Deck: Deck(s), Porch(es)
Parking
- Garage: Yes
- Garage Spaces: 2
- Total Spaces: 6
- Parking Features: Asphalt Driveway
- Parking Type: Driveway, Attached Garage, On Street
- Garage Description: Garage - Rear Entry, Additional Storage Area, Inside Access, Garage Door Opener
Location
- County: HARFORD
- Subdivision: PARKSHIRE
- Driving Directions: Fallston Rd to Friendship Rd. At the bottom of Friendship Rd, make a RIGHT onto Laurel Brook Rd. Next, make your first LEFT onto Parkshire and up the hill, make a RIGHT on Page Ct. 2804 Page will be on your RIGHT hand side. No For Sale Sign on property.
School Information
- School District: Harford County Public Schools
- Elementary School: Youths Benefit
- Middle School: Fallston
- High School: Fallston
Heating & Cooling
- Central air: Yes
- Cooling Type: Central A/C
- Cooling Fuel: Electric
- Heating Type: Forced Air, Baseboard - Electric, Wood Burn Stove
- Heating Fuel: Electric
- Water Heater: Electric
Utilities
- Sewer: Private Septic Tank
- Water: Well
Structural Information
- Architectural Style: Colonial
- Structure Type: Detached
- Construction: Brick, Vinyl Siding
- Basement: Yes
- Basement Entrance: Yes
- Basement Desc.: Fully Finished, Garage Access, Outside Entrance, Rear Entrance, Walkout Level
- Foundation: Slab
- Windows: Replacement
- Stories Description: Main, Upper 1
- Square Feet: 4,508
- Sq. Ft. Source: Assessor
- Living Area: 3,140 Sq. Ft.
- Finished Above Grnd: 2,740 Sq. Ft.
- Finished Below Grnd: 400 Sq. Ft.
- Year Built: 1971
- Year Built Source: Assessor
Lot Features
- Property View: Trees/Woods
- Lot Size (Acres): 0.8
- Lot Size (Sq. Ft.): 35,000
- Lot Size Source: Assessor
- Lot Dimensions: 200.00 x
- Zoning: RR
- Lot Description: Cul-de-sac, No Thru Street, Rear Yard, Trees/Wooded
Financial Considerations
- Price Per Sq. Ft.: $260.95
- Assessment Year: 2026
- County Tax: $4,505
- County Tax Freq: Annually
- Tax w/Assessment: $423,300
- Tax Amount: $4,505
- Tax Year: 2025
- Terms: Standard Sale
- Tax Total Finished Sq. Ft.: 3140
Disclosures and Reports
- Ownership: Fee Simple
- Lot Number: 19
Listed by Cummings & Co Realtors, Graham Burch
Sold by Compass, Jessica Mack

Get Pre-Approved Today
Schools
Schools serving 2804 Page Ct
School District:Harford County Public Schools
| Name | Grades | Distance |
|---|---|---|
Youths Benefit Elementary School 1901 Fallston Road, Fallston, MD 21047 | PK-5 | 1.5 mi |
Fallston Middle School 2303 Carrs Mill Road, Fallston, MD 21047 | 6-8 | 1.5 mi |
Fallston High School 2301 Carrs Mill Road, Fallston, MD 21047 | 9-12 | 1.5 mi |
Disclaimer:
School attendance boundaries provided by ATTOM Data Solutions and are for reference only. Contact the school directly to verify enrollment eligibility.
Price & Sales History for 2804 Page Ct
Date
Details
Price
Change
Source
8/04/2026
Sold
$715,000
—
MLS
6/20/2026
Listed
$715,000
—
MLS
Disclaimer: Historical sales information is derived from public records provided by the county offices. Information is not guaranteed and should be independently verified.
2804 Page Court, Fallston, MD 21047 (MLS# MDHR2056520) is a Single Family property that was sold at $715,000 on August 04, 2026. Want to learn more about 2804 Page Court? Do you have questions about finding other Single Family real estate for sale in Fallston? You can browse all Fallston real estate or contact a Coldwell Banker agent to request more information.