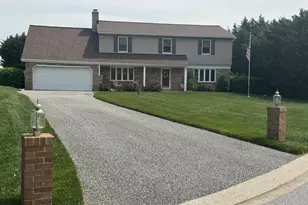
Full Property Details for 1120 Chatelaine Dr
General
- Sold For: $715,000
- Taxes: $5,856 (2025)
- Status: Closed
- Type: Single Family
- Source: BrightMLSMidAtlantic
- MLS ID: MDHR2058910
- Added to Site: 48 day(s) ago
Interior
- Rooms/Areas: Living Room, Dining Room, Primary Bedroom, Bedroom 2, Bedroom 3, Bedroom 4, Kitchen, Family Room, Foyer, Laundry, Utility Room, Primary Bathroom, Full Bath
- Fireplace: Yes
- Number of Fireplaces: 1
Rooms
- Total Bathrooms: 4
- Full Bathrooms: 3
- Half Bathrooms: 1
- Upper Floor Baths: 2
- Upper - Full Baths: 2
- Main Floor Baths: 1
- Main - 1/2 Baths: 1
- Lower Floor Baths: 1
- Lower - Full Baths: 1
- Total Bedrooms: 4
- Bedrooms Upper: 4
Additional Information
Exterior
- Porch/Patio/Deck: Deck(s), Patio(s), Screened
Parking
- Garage: Yes
- Garage Spaces: 2
- Total Spaces: 2
- Parking Type: Attached Garage
- Garage Description: Garage - Side Entry
Location
- County: HARFORD
- Subdivision: ROCHELLE MEADOWS
- Driving Directions: GPS
School Information
- School District: Harford County Public Schools
- Elementary School: Youths Benefit
- Middle School: Fallston
- High School: Fallston
Community
- Assoc. Fees Include: None
Heating & Cooling
- Central air: Yes
- Cooling Type: Central A/C
- Cooling Fuel: Electric
- Heating Type: Forced Air, Central
- Heating Fuel: Oil
- Water Heater: Electric
Utilities
- Sewer: Private Septic Tank
- Water: Well
- Utility Description: Cable TV Available
Structural Information
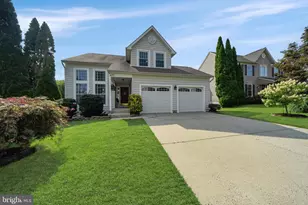
- Architectural Style: Colonial
- Structure Type: Detached
- Construction: Frame
- Basement: Yes
- Basement Desc.: Fully Finished
- Foundation: Other
- Roof: Architectural Shingle
- Stories Description: Lower 1, Main, Upper 1
- Square Feet: 3,184
- Sq. Ft. Source: Assessor
- Living Area: 2,773 Sq. Ft.
- Finished Above Grnd: 2,023 Sq. Ft.
- Finished Below Grnd: 750 Sq. Ft.
- Year Built: 1977
- Year Built Source: Assessor
Unit Information
Lot Features
- Property View: Trees/Woods
- Lot Size (Acres): 0.63
- Lot Size (Sq. Ft.): 27,442
- Lot Size Source: Assessor
- Zoning: RR
- Lot Description: Backs to Trees, Cul-de-sac, Landscaping, Trees/Wooded
Financial Considerations
- Price Per Sq. Ft.: $346.02
- Assessment Year: 2026
- County Tax: $5,856
- County Tax Freq: Annually
- Tax w/Assessment: $553,633
- Tax Amount: $5,856
- Tax Year: 2025
- Terms: Standard Sale
- Tax Total Finished Sq. Ft.: 2773
Disclosures and Reports
- Ownership: Fee Simple
- Section: 4
- Lot Number: 91
Listed by Cummings & Co Realtors, Brendan Butler
Sold by EXP Realty, LLC, Robert A Commodari