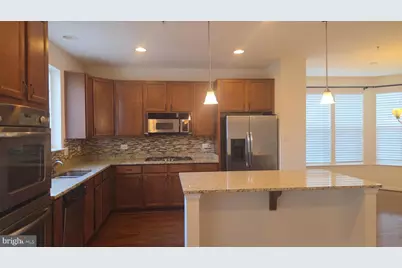
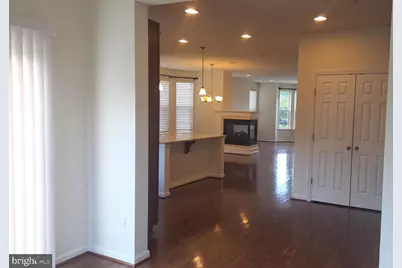
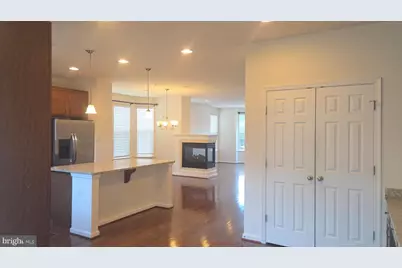
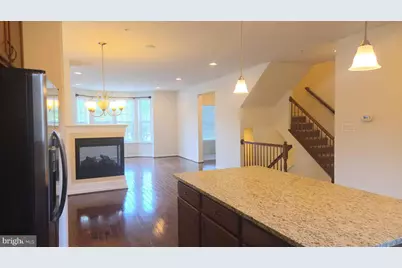
This is a carousel with tiles that activate property listing cards. Use the previous and next buttons to navigate.
1/79
$525,000
This is a carousel with tiles that activate property listing cards. Use the previous and next buttons to navigate.
1/79
Property Description
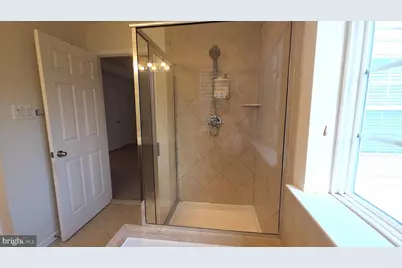
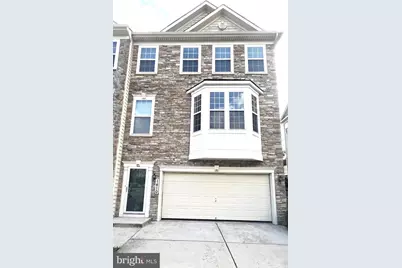
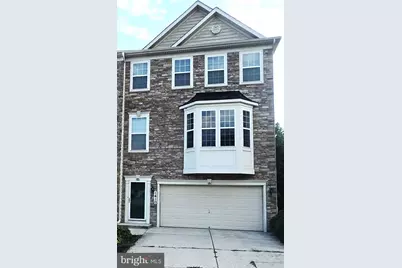
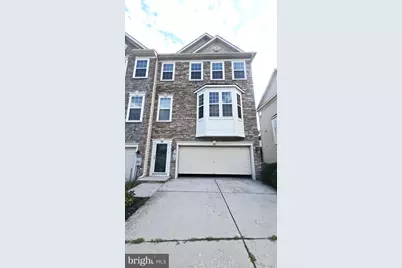
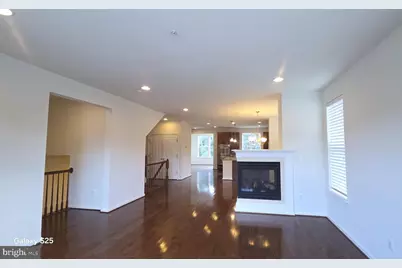
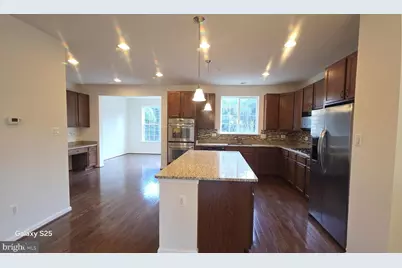
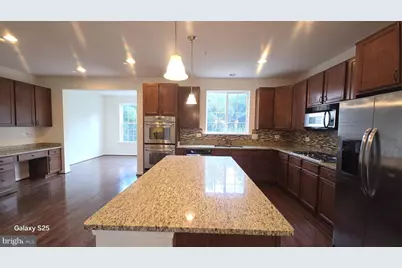
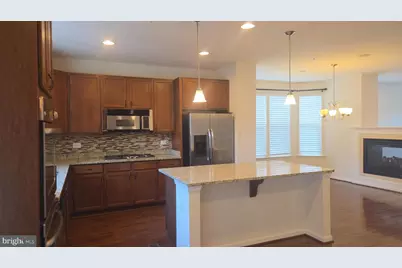
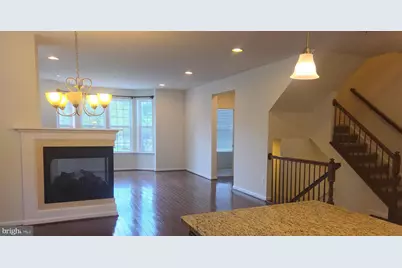
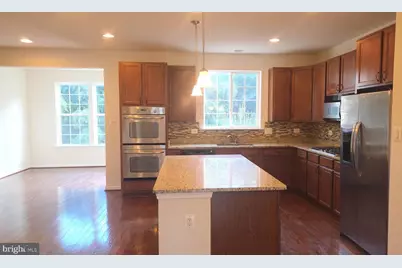
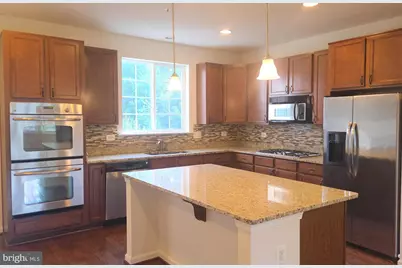
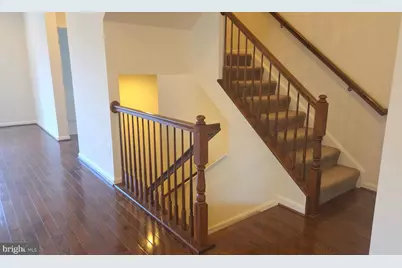
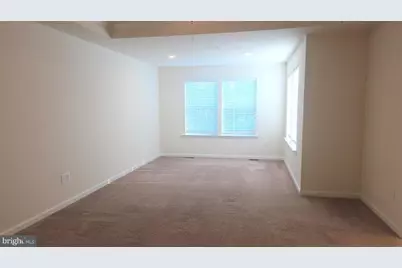
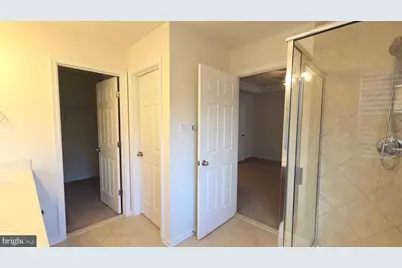
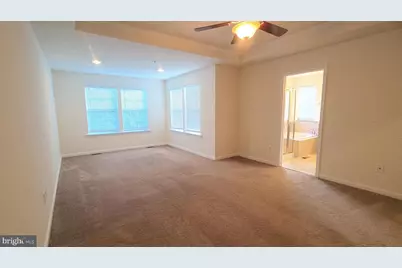
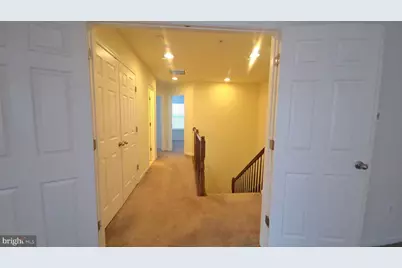
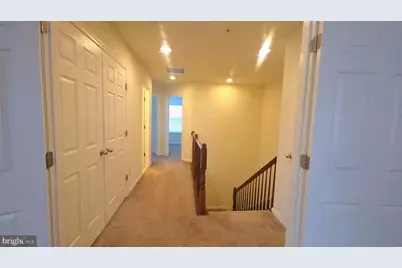
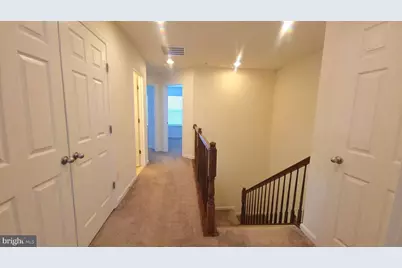
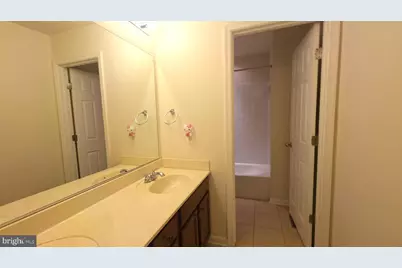
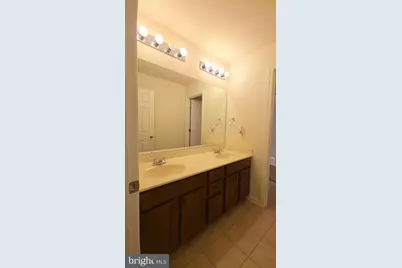
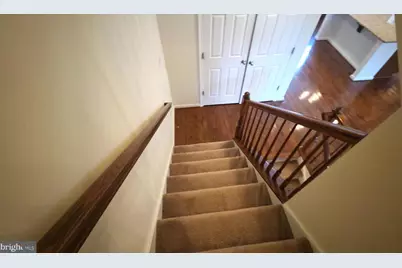
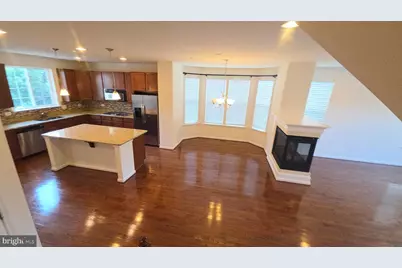
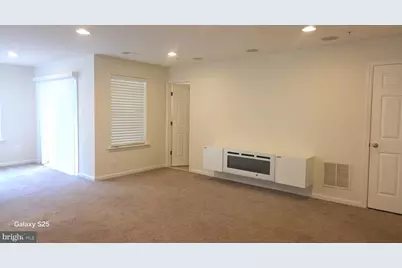
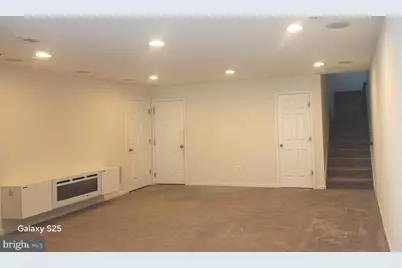
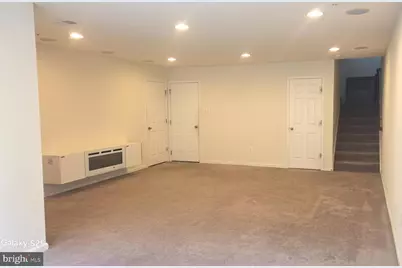
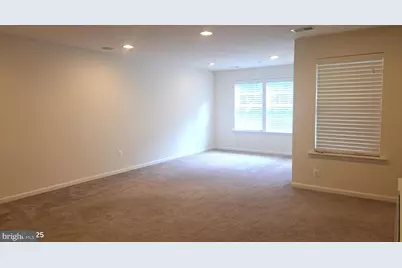
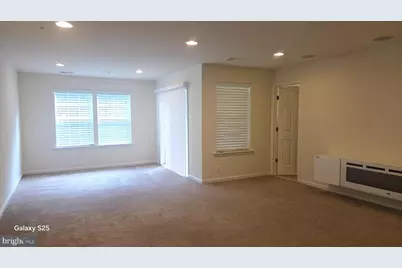
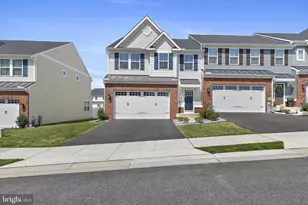
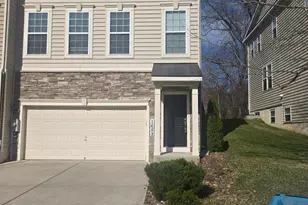
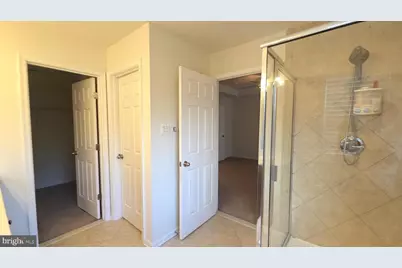
Welcome to an amazing Richmond American Home End of Group luxury townhome in Prospect Green! Nearly 3000 sq ft from top to bottom! Tremendous open floor plan with special touches throughout. The gourmet kitchen features SS appliances, large granite countertops, and a center island. A spacious great room w/ fireplace keeps you warm and cozy. This spacious three-level above-grade townhome features a two-car garage, thoughtfully designed living space, and an open layout that blends comfort, function, and style. The main entry welcomes you with a foyer and convenient access to both the upper living areas and the expansive lower level. The main level offers an open-concept design enhanced by rich dark hand-scraped wood floors and abundant natural light. A striking three-sided fireplace separates the living and dining areas, creating definition while preserving the open flow. The kitchen is well-appointed with 42-inch cabinetry, granite counters, a large center island with seating, double wall ovens, a gas cooktop, a built-in microwave, and a refrigerator. The built-in desk area adds versatility, while the sun-filled bump-out provides the perfect space for a breakfast room, sitting area, or sunroom retreat. A powder room is also conveniently located on this level. Upstairs, the spacious primary suite is introduced through double doors and features a tray ceiling, generous proportions, and an additional sitting area within the bump-out. The en-suite bath includes a double vanity, soaking tub, separate shower, and private water closet, along with a walk-in closet for ample storage. Two additional bedrooms, a second full bath with a double vanity and separate shower area, and a well-designed upper-level layout complete the home. Downstairs, you'll find a large family room, a full bath, interior access to the garage, and a bumped-out flex space with sliders leading to the spacious corner-lot yard and small patio, creating an ideal setup for relaxing, entertaining, or everyday living
Full Property Details
Full Property Details for 1410 Sherman Ct
General
- Price: $525,000
- HOA FEE: $68/month
- Taxes: $4,813 (2025)
- Status: Active
- Type: Townhouse
- Source: BrightMLSMidAtlantic
- MLS ID: MDHR2059272
- Updated: 8/23/2026
- Added to Site: 49 day(s) ago
Interior
- Rooms/Areas: Living Room, Dining Room, Primary Bedroom, Bedroom 2, Kitchen, Family Room, Bathroom 2, Bathroom 3, Primary Bathroom
- Interior Features: Attic, Carpet, Ceiling Fan(s), Formal/Separate Dining Room, Kitchen - Eat-In, Kitchen - Island, Kitchen - Gourmet, Floor Plan - Open, Pantry, Sprinkler System, Upgraded Countertops, Walk-in Closet(s), Wood Floors
- Fireplace: Yes
- Number of Fireplaces: 1
- Appliances: Built-In Microwave, Cooktop, Dishwasher, Disposal, Dryer, Exhaust Fan, Icemaker, Oven - Double, Oven - Wall, Refrigerator, Washer, Water Heater
Rooms
Bathrooms
- Total Bathrooms: 4
- Full Bathrooms: 3
- Half Bathrooms: 1
- Upper Floor Baths: 2
- Upper - Full Baths: 2
- Main Floor Baths: 1
- Main - 1/2 Baths: 1
- Lower Floor Baths: 1
- Lower - Full Baths: 1
Bedrooms
- Total Bedrooms: 3
- Bedrooms Upper: 3
Exterior
- Exterior Features: Bump-outs, Sidewalks
- Porch/Patio/Deck: Deck(s)
Parking
- Garage: Yes
- Garage Spaces: 2
- Total Spaces: 4
- Parking Type: Attached Garage, Driveway
- Garage Description: Garage - Front Entry
Location
- County: HARFORD
- Subdivision: PROSPECT GREEN
- Driving Directions: From MD-543 S/N Fountain Green Rd, turn left onto Livingston Dr. Turn right onto Sherman Ct
School Information
- School District: Harford County Public Schools
- Elementary School: Hickory
- Middle School: Southampton
- High School: C Milton Wright
Community
- Association: Yes
Heating & Cooling
- Cooling Type: Other
- Cooling Fuel: Electric
- Heating Type: Forced Air
- Heating Fuel: Natural Gas
- Water Heater: Electric
Utilities
- Sewer: Public Sewer
- Water: Public
- Utility Description: Cable TV Available, Natural Gas Available
Structural Information
- Architectural Style: Colonial
- Structure Type: End of Row/Townhouse
- Construction: Stone, Vinyl Siding
- Basement: Yes
- Basement Entrance: Yes
- Basement Desc.: Rear Entrance, Fully Finished, Side Entrance, Walkout Level
- Foundation: Permanent
- Windows: Double Pane
- Stories Description: Lower 1, Main, Upper 1
- Square Feet: 3,272
- Sq. Ft. Source: Assessor
- Living Area: 2,692 Sq. Ft.
- Finished Above Grnd: 2,192 Sq. Ft.
- Finished Below Grnd: 500 Sq. Ft.
- Year Built: 2012
- Year Built Source: Assessor
Unit Information
Unit 1
- Bathrooms-Lower: 1
Lot Features
- Lot Size (Acres): 0.07
- Lot Size (Sq. Ft.): 2,900
- Lot Size Source: Assessor
- Zoning: R2COS
Financial Considerations
- Price Per Sq. Ft.: $239.51
- Association Fee: $68
- Assoc Fee Freq.: Monthly
- Assessment Year: 2026
- County Tax: $4,813
- County Tax Freq: Annually
- Tax w/Assessment: $452,300
- Tax Amount: $4,813
- Tax Year: 2025
- Tax Total Finished Sq. Ft.: 2692
Disclosures and Reports
- Ownership: Fee Simple
- Lot Number: 92
Listed by Taylor Properties, Anh Q Dang

Get Pre-Approved Today
Schools
Schools serving 1410 Sherman Ct
School District:Harford County Public Schools
| Name | Grades | Distance |
|---|---|---|
Hickory Elementary School, Bel Air, MD 2100 Conowingo Road, Bel Air, MD 21014 | PK-5 | 1.2 mi |
Southampton Middle School, Bel Air, MD 1200 Moores Mill Road, Bel Air, MD 21014 | 6-8 | 1.4 mi |
C. Milton Wright High School 1301 North Fountain Green Road, Bel Air, MD 21015 | 9-12 | 0.4 mi |
Disclaimer:
School attendance boundaries provided by ATTOM Data Solutions and are for reference only. Contact the school directly to verify enrollment eligibility.
Price & Sales History for 1410 Sherman Ct
Date
Details
Price
Change
Source
8/22/2026
Listed
$525,000
42.86%
MLS
7/24/2012
Sold
$367,491
—
Public Record
Disclaimer: Historical sales information is derived from public records provided by the county offices. Information is not guaranteed and should be independently verified.
Tax History
Tax History for 1410 Sherman Ct
Year
Property Taxes
Change
Tax Assessment
Change
2026
$4,930
17%
$452,300
2%
2025
$4,227
11%
$441,600
7%
2022
$3,808
—
$410,867
8%
2022
$3,808
-4%
$380,133
9%
2021
$3,956
2726%
$349,400
1%
2020
$140
-96%
$347,033
1%
2021
$3,977
1%
$344,667
1%
2020
$3,950
1%
$342,300
—
2019
$3,914
—
$342,300
—
2018
$3,914
-5%
$342,300
-5%
2017
$4,125
4%
$360,700
4%
2016
$3,964
3%
$346,667
4%
2015
$3,851
5%
$332,633
4%
2014
$3,656
—
$318,600
—
Disclaimer: Historical tax information is derived from public records provided by the county offices. Information is not guaranteed and should be independently verified.
Estimate the Cost
Estimate the Cost for 1410 Sherman Ct
1410 Sherman Court, Bel Air, MD 21015 (MLS# MDHR2059272) is a Townhouse property with 3 bedrooms, 3 full bathrooms and 1 partial bathroom. 1410 Sherman Court is currently listed for $525,000 and was received on August 22, 2026. Want to learn more about 1410 Sherman Court? Do you have questions about finding other Townhouse real estate for sale in Bel Air? You can browse all Bel Air real estate or contact a Coldwell Banker agent to request more information.