This is a carousel with tiles that activate property listing cards. Use the previous and next buttons to navigate.
1/1
$479,000
This is a carousel with tiles that activate property listing cards. Use the previous and next buttons to navigate.
1/1
Property Description
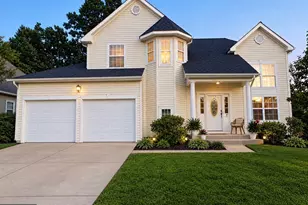
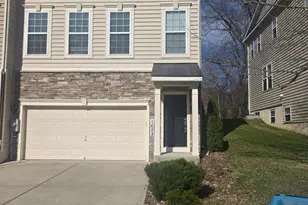
Nestled in the charming Ann's Meadow Community, this delightful Colonial home offers a perfect blend of Comfort and Functionality. The residence features a Warm and Inviting Atmosphere, ideal for Creating Lasting Memories. Step inside to discover off the Entrance Foyer a Spacious Layout that includes Flex Space that can be used as a Living Room, Dining Room or Office, Door to Garage and the Powder Room. Across the back of the house on the Main Level is the Heart of the home with the Eat-In Kitchen & Family Room, perfect for Entertaining or Relaxing. Kitchen has Breakfast Area with Slider to Patio, Recessed Lighting, 42" Wood Cabinets, all Appliances and is complete with a Pantry. Natural light floods the Family Room and this is where you will find the Back Staircase to Upper Level. 3 Cozy Bedrooms, 2 Full Bathrooms and Laundry Room are upstairs. The Primary Suite boasts a Double Door Entrance, 2 Walk-In Closets & Bath with Walk-In Shower, Double Vanity and Large Linen Closet providing a Serene Retreat. Additionally, Bedrooms 2 & 3 both have Walk -In Closets. The Attached Two Car Garage and Unfinished Basement offer Endless Possibilities and adds to the convenience of daily living. Outside, the 0.17-acre lot backs to tranquil trees, offering a peaceful backdrop for outdoor gatherings on the patio. Located on a quiet cul-de-sac, this home provides a peaceful and serene environment. This home is not just a place to live; it's a place to thrive. Don't miss the opportunity to make this home your own!
Full Property Details
Full Property Details for 1207 Wishing Well Ct
General
- Sold For: $479,000
- HOA FEE: $97/month
- Taxes: $4,154 (2026)
- Status: Closed
- Type: Single Family
- Source: BrightMLSMidAtlantic
- MLS ID: MDHR2056674
- Added to Site: 47 day(s) ago
Interior
- Rooms/Areas: Primary Bedroom, Bedroom 2, Bedroom 3, Kitchen, Family Room, Basement, Laundry, Office, Primary Bathroom, Full Bath, Half Bath
- Interior Features: Bathroom - Stall Shower, Bathroom - Tub Shower, Breakfast Area, Carpet, Ceiling Fan(s), Family Room Off Kitchen, Kitchen - Eat-In, Kitchen - Table Space, Pantry, Primary Bath(s), Recessed Lighting, Sprinkler System, Walk-in Closet(s), Window Treatments
- Appliances: Built-In Microwave, Dishwasher, Disposal, Exhaust Fan, Oven/Range - Electric, Refrigerator
- Flooring: Carpet, Vinyl
Rooms
Bathrooms
- Total Bathrooms: 3
- Full Bathrooms: 2
- Half Bathrooms: 1
- Upper Floor Baths: 2
- Upper - Full Baths: 2
- Main Floor Baths: 1
- Main - 1/2 Baths: 1
Bedrooms
- Total Bedrooms: 3
- Bedrooms Upper: 3
Other Rooms
- Laundry: Upper Floor
Exterior
- Porch/Patio/Deck: Patio(s)
Parking
- Garage: Yes
- Garage Spaces: 2
- Total Spaces: 2
- Parking Features: Asphalt Driveway
- Parking Type: Attached Garage
- Garage Description: Garage - Front Entry, Garage Door Opener, Inside Access
Location
- County: HARFORD
- Subdivision: ANN'S MEADOW
- Driving Directions: Thomas Run Road to Wishing Well Court to Property on the Right.
School Information
- School District: Harford County Public Schools
Community
- Association: Yes
- Assoc. Name: ANNS MEADOW
- Assoc. Fees Include: Common Area Maintenance, Management
Heating & Cooling
- Central air: Yes
- Cooling Type: Central A/C, Ceiling Fan(s)
- Cooling Fuel: Electric
- Heating Type: Forced Air, Programmable Thermostat
- Heating Fuel: Propane - Owned
- Water Heater: Electric
Utilities
- Sewer: Public Sewer
- Water: Public
- Utility Description: Cable TV Available
Structural Information
- Architectural Style: Colonial
- Structure Type: Detached
- Builder: BOB WARD
- Construction: Vinyl Siding
- Basement: Yes
- Basement Desc.: Unfinished
- Foundation: Other
- Roof: Asphalt
- Stories Description: Main, Upper 1
- Square Feet: 2,308
- Sq. Ft. Source: Estimated
- Living Area: 1,624 Sq. Ft.
- Finished Above Grnd: 1,624 Sq. Ft.
- Year Built: 2015
- Year Built Source: Estimated
Unit Information
- Unit Floor in Bldg.: 3
Lot Features
- Lot Size (Acres): 0.17
- Lot Size (Sq. Ft.): 7,492
- Lot Size Source: Estimated
- Zoning: R2
- Lot Description: Backs to Trees, Cul-de-sac
Financial Considerations
- Price Per Sq. Ft.: $294.95
- Association Fee: $97
- Assoc Fee Freq.: Monthly
- Assessment Year: 2026
- City/TownTax Freq: Annually
- County Tax: $4,154
- County Tax Freq: Semi-Annually
- Tax w/Assessment: $389,400
- Tax Amount: $4,154
- Tax Year: 2026
- Terms: Standard Sale
Disclosures and Reports
- Ownership: Fee Simple
- Lot Number: 4
Listed by Long & Foster Real Estate, Inc., Sandra L Klein
Sold by RE/MAX Advantage Realty, Samantha Bongiorno

Get Pre-Approved Today
Schools
Schools serving 1207 Wishing Well Ct
School District:Harford County Public Schools
| Name | Grades | Distance |
|---|---|---|
Hickory Elementary School, Bel Air, MD 2100 Conowingo Road, Bel Air, MD 21014 | PK-5 | 1.8 mi |
Southampton Middle School, Bel Air, MD 1200 Moores Mill Road, Bel Air, MD 21014 | 6-8 | 1.5 mi |
C. Milton Wright High School 1301 North Fountain Green Road, Bel Air, MD 21015 | 9-12 | 0.6 mi |
Disclaimer:
School attendance boundaries provided by ATTOM Data Solutions and are for reference only. Contact the school directly to verify enrollment eligibility.
Price & Sales History for 1207 Wishing Well Ct
Date
Details
Price
Change
Source
8/14/2026
Sold
$479,000
—
MLS
7/09/2026
Listed
$479,000
—
MLS
Disclaimer: Historical sales information is derived from public records provided by the county offices. Information is not guaranteed and should be independently verified.
1207 Wishing Well Court, Bel Air, MD 21015 (MLS# MDHR2056674) is a Single Family property that was sold at $479,000 on August 14, 2026. Want to learn more about 1207 Wishing Well Court? Do you have questions about finding other Single Family real estate for sale in Bel Air? You can browse all Bel Air real estate or contact a Coldwell Banker agent to request more information.