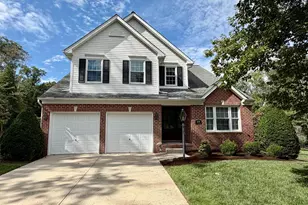
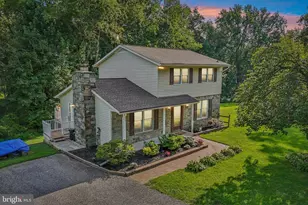
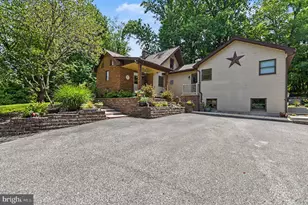
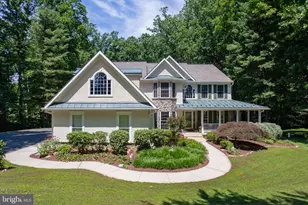
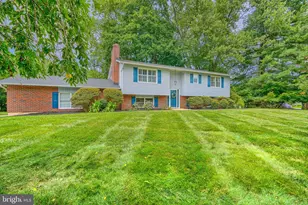
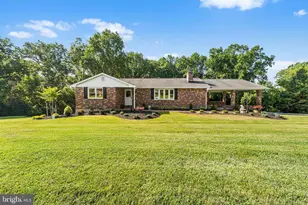
Full Property Details for 1130 Sturbridge Rd
General
- Price: $560,000
- Taxes: $4,837 (2026)
- Status: Active
- Type: Single Family
- Source: BrightMLSMidAtlantic
- MLS ID: MDHR2060574
- Updated: 10/6/2026
- Added to Site: 1 day(s) ago
Interior
- Interior Features: Primary Bath(s), Upgraded Countertops, Wood Floors, Carpet, Attic
- Fireplace: Yes
- Number of Fireplaces: 2
- Fireplace(s): Wood
- Appliances: Stainless Steel Appliances
- Flooring: Wood, Carpet, Tile/Brick, Luxury Vinyl Plank
Rooms
- Total Bathrooms: 3
- Full Bathrooms: 2
- Half Bathrooms: 1
- Main Floor Baths: 2
- Main - Full Baths: 2
- Lower Floor Baths: 1
- Lower - 1/2 Baths: 1
- Total Bedrooms: 3
- Bedrooms Main & Up: 3
Exterior
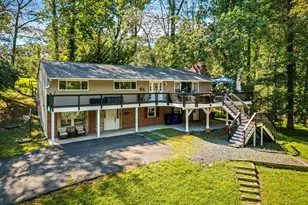
- Porch/Patio/Deck: Deck(s)
Parking
- Garage: Yes
- Garage Spaces: 2
- Total Spaces: 2
- Parking Type: Attached Garage
- Garage Description: Additional Storage Area, Basement Garage, Garage Door Opener, Oversized
Location
- County: HARFORD
- Subdivision: BROOKHILL FARMS
- Cross Streets: Brick House Lane
- Driving Directions: For directions, please use personal GPS or Google Maps.
School Information
- School District: Harford County Public Schools
Heating & Cooling
- Central air: Yes
- Cooling Type: Central A/C
- Cooling Fuel: Electric
- Heating Type: Forced Air
- Heating Fuel: Oil
- Water Heater: Electric
Utilities
- Sewer: Septic Exists
- Water: Well
Structural Information
- Architectural Style: Split Level
- Structure Type: Detached
- Construction: Brick, Combination, Vinyl Siding
- Basement: Yes
- Basement Desc.: Full, Fully Finished, Walkout Stairs
- Foundation: Permanent
- Stories/Levels: 2
- Stories Description: Lower 1, Main
- Square Feet: 2,337
- Sq. Ft. Source: Estimated
- Living Area: 2,337 Sq. Ft.
- Finished Above Grnd: 1,337 Sq. Ft.
- Finished Below Grnd: 1,000 Sq. Ft.
- Basement Finished: 100%
- Year Built: 1973
- Year Built Source: Assessor
- Property Condition: Very Good
Unit Information
Additional Structures
Lot Features
- Lot Size (Acres): 0.62
- Lot Size (Sq. Ft.): 27,007
- Lot Size Source: Estimated
- Zoning: RESIDENTIAL
Financial Considerations
- Price Per Sq. Ft.: $418.85
- Assessment Year: 2026
- County Tax: $4,837
- County Tax Freq: Annually
- Tax w/Assessment: $443,833
- Tax Amount: $4,837
- Tax Year: 2026
- Tax Total Finished Sq. Ft.: 2337
Disclosures and Reports
- Ownership: Fee Simple
- Section: 3
- Lot Number: 16
Listed by EXP Realty, LLC, Lee R. Tessier and EXP Realty, LLC, Tiffany Nicole DiPasquale