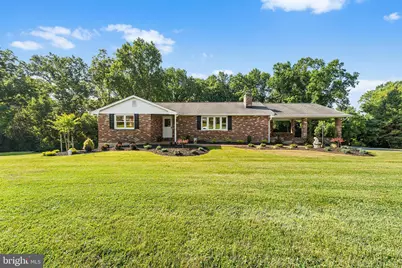
Full Property Details for 1507 Wildwood Dr
General
- Sold For: $492,000
- Taxes: $4,702 (2025)
- Status: Closed
- Type: Single Family
- Source: BrightMLSMidAtlantic
- MLS ID: MDHR2056948
- Added to Site: 101 day(s) ago
Interior
- Interior Features: Bar, Ceiling Fan(s), Primary Bath(s), Formal/Separate Dining Room, Cedar Closet(s), Kitchen - Table Space, Stove - Wood
- Fireplace: Yes
- Number of Fireplaces: 1
- Fireplace(s): Wood
- Appliances: Washer, Dryer, Oven - Wall, Cooktop, Refrigerator
Rooms
- Total Bathrooms: 3
- Full Bathrooms: 2
- Half Bathrooms: 1
- Main Floor Baths: 2
- Main - Full Baths: 2
- Lower Floor Baths: 1
- Lower - 1/2 Baths: 1
- Total Bedrooms: 3
- Bedrooms Main & Up: 3
Parking
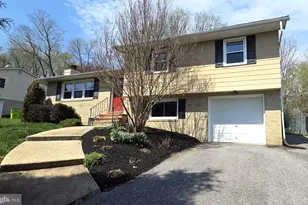
- Carport Spaces: 2
- Total Spaces: 2
- Parking Type: Driveway, Attached Carport
Location
- County: HARFORD
- Driving Directions: From Bel Air, take MD-24 (Vietnam Veterans Memorial Highway) south toward Fallston. Turn right onto Carrs Mill Road, then turn left onto Wildwood Drive. Continue on Wildwood Drive to 1507 Wildwood Drive, which will be on your left. From I-95, take Exit 74 for MD-152 North (Mountain Road) toward Fallston. Continue north on MD-152, then turn left onto Carrs Mill Road. Turn right onto Wildwood Drive and follow it to 1507 Wildwood Drive on the left.
School Information
- School District: Harford County Public Schools
Heating & Cooling
- Central air: Yes
- Cooling Type: Central A/C
- Cooling Fuel: Electric
- Heating Type: Heat Pump(s)
- Heating Fuel: Electric
- Water Heater: Electric
Utilities
- Sewer: Private Sewer
- Water: Well
Structural Information
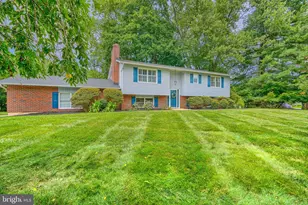
- Architectural Style: Ranch/Rambler
- Structure Type: Detached
- Construction: Brick
- Basement: Yes
- Basement Desc.: Fully Finished
- Foundation: Other
- Stories Description: Lower 1, Main
- Square Feet: 3,270
- Sq. Ft. Source: Assessor
- Living Area: 3,135 Sq. Ft.
- Finished Above Grnd: 1,635 Sq. Ft.
- Finished Below Grnd: 1,500 Sq. Ft.
- Year Built: 1969
- Year Built Source: Assessor
Unit Information
Additional Structures
Lot Features
- Lot Size (Acres): 1.05
- Lot Size (Sq. Ft.): 45,738
- Lot Size Source: Assessor
- Zoning: RR
Financial Considerations
- Price Per Sq. Ft.: $305.81
- Assessment Year: 2026
- County Tax: $4,702
- County Tax Freq: Annually
- Tax w/Assessment: $438,900
- Tax Amount: $4,702
- Tax Year: 2025
- Terms: Standard Sale
- Tax Total Finished Sq. Ft.: 3135
Disclosures and Reports
- Ownership: Fee Simple
- Section: 1
- Lot Number: 58
Listed by Redfin Corp, Bob Kimball
Sold by Cummings & Co. Realtors, Sharon L Allen