This is a carousel with tiles that activate property listing cards. Use the previous and next buttons to navigate.
1/34
$359,990
This is a carousel with tiles that activate property listing cards. Use the previous and next buttons to navigate.
1/34
Property Description
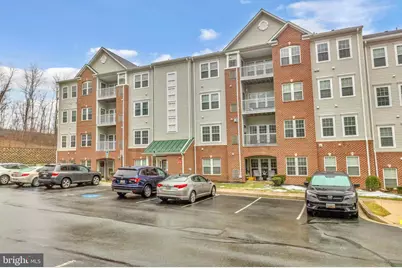
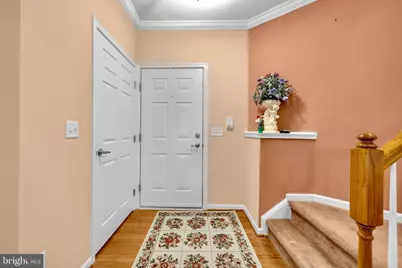
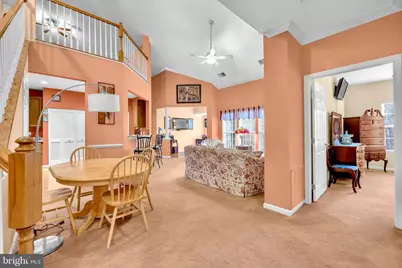
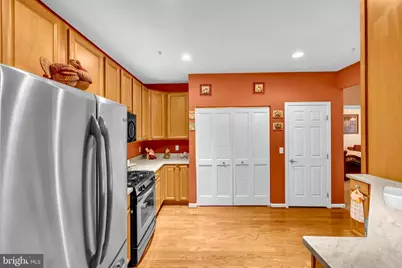
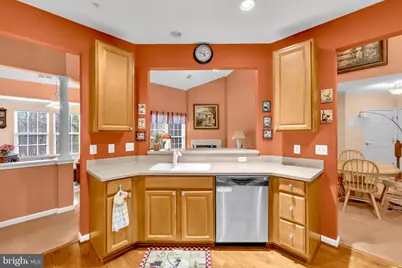
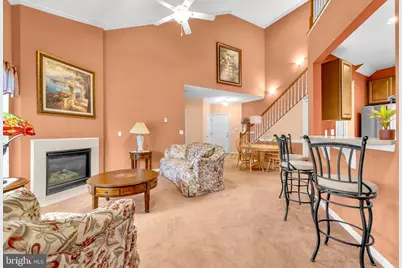
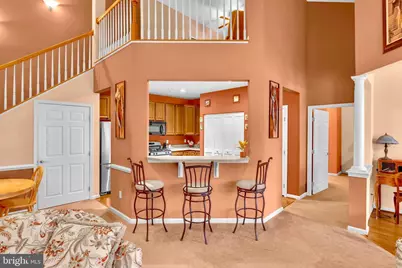
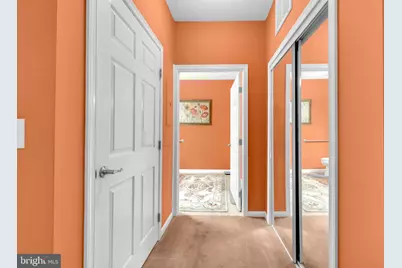
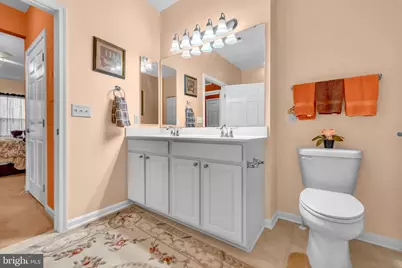
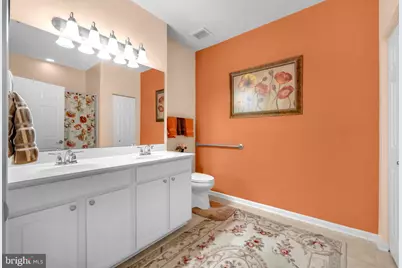
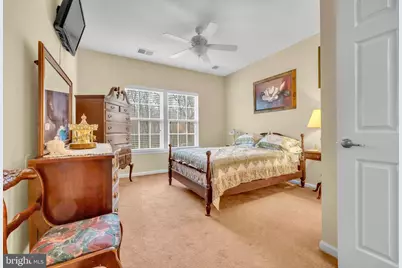
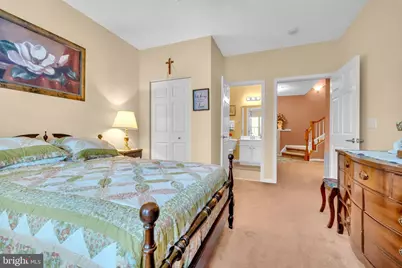
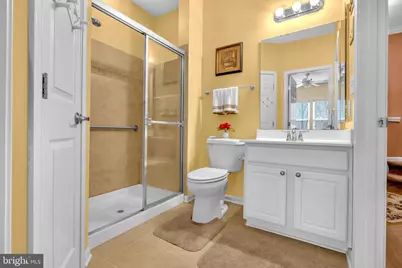
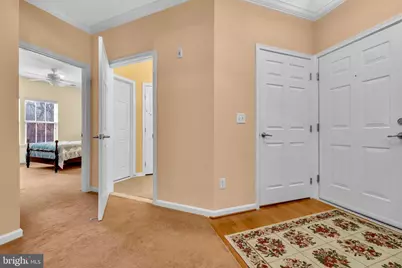
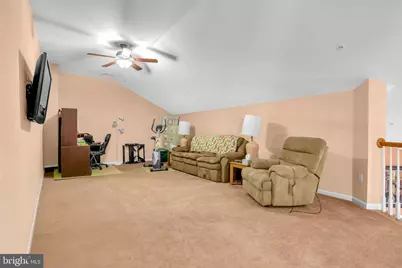
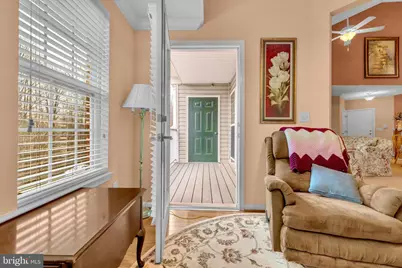
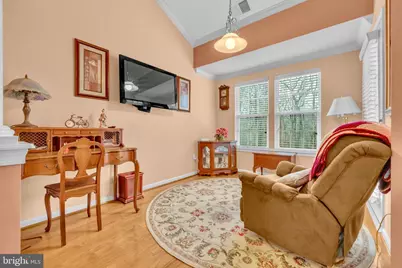
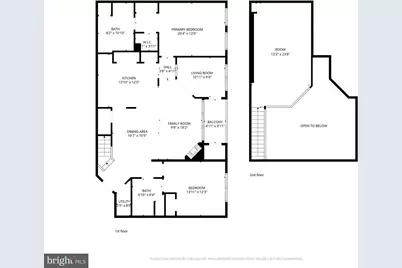
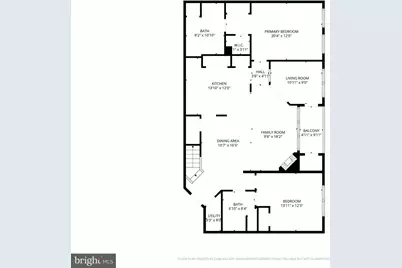
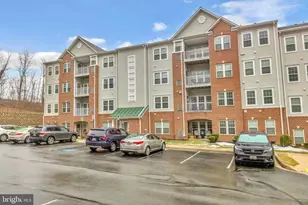
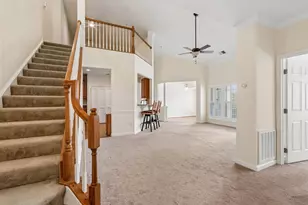
Welcome to effortless living in this beautifully appointed 55+ community, where comfort, convenience, and style come together in perfect harmony. This stunning two-level condominium welcomes you with an inviting open-concept design, highlighted by soaring vaulted ceilings that fill the home with natural light and create an atmosphere that feels both spacious and serene. The thoughtfully designed layout features two generously sized bedrooms, including a private primary suite complete with a full en-suite bath. The second bedroom enjoys its own private access to the shared Jack-and-Jill bathroom, making it ideal for overnight guests or visiting family. Venture upstairs to discover a versatile loft that can easily transform into a cozy reading retreat, home office, hobby room, or additional living space. Whether you're sipping your morning coffee or unwinding with an evening glass of wine, the private balcony provides the perfect place to enjoy the fresh air and peaceful surroundings. Every space has been designed to offer flexibility without sacrificing comfort. Perfectly situated just minutes from shopping, dining, everyday conveniences, and major commuter routes, this home offers the freedom to spend less time maintaining and more time enjoying life. Whether you're looking to simplify, travel more, or simply embrace a vibrant, low-maintenance lifestyle, this exceptional condominium is ready to welcome you home. Schedule your private showing today and discover just how enjoyable your next chapter can be.
Full Property Details
Full Property Details for 259 Beckenham Cir #404
General
- Price: $359,990
- HOA FEE: $355/month
- Taxes: $3,808 (2025)
- Status: Active
- Type: Condo
- Source: BrightMLSMidAtlantic
- MLS ID: MDHR2052152
- Updated: 7/13/2026
- Added to Site: 131 day(s) ago
Interior
- Rooms/Areas: Living Room, Dining Room, Primary Bedroom, Bedroom 2, Kitchen, Den, Loft
- Interior Features: Carpet, Ceiling Fan(s), Window Treatments, Breakfast Area, Combination Kitchen/Living, Dining Area, Entry Level Bedroom, Family Room Off Kitchen, Floor Plan - Open, Pantry, Primary Bath(s), Recessed Lighting, Wood Floors
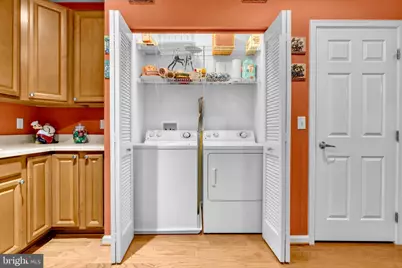
- Appliances: Built-In Microwave, Dryer, Exhaust Fan, Disposal, Dishwasher, Oven/Range - Gas, Refrigerator, Icemaker, Stove, Washer
Rooms
Bathrooms
- Total Bathrooms: 2
- Full Bathrooms: 2
- Main Floor Baths: 2
- Main - Full Baths: 2
Bedrooms
- Total Bedrooms: 2
- Bedrooms Main & Up: 2
Parking
- Parking Type: Parking Lot
Location
- Municipality: Bel Air
- County: HARFORD
- Subdivision: LEGACY AT GATEWAY
- Driving Directions: Google
- City Limits: Yes
School Information
- School District: Harford County Public Schools
Community
- Pets Allowed: Yes
- Pets: Case by Case Basis
- Adult Community: Yes
Heating & Cooling
- Central air: Yes
- Cooling Type: Central A/C
- Cooling Fuel: Electric
- Heating Type: Central
- Heating Fuel: Natural Gas
- Water Heater: Natural Gas
Utilities
- Sewer: Public Septic
- Water: Public
Structural Information
- Architectural Style: Traditional
- Structure Type: Garden 1 - 4 Floors
- Construction: Brick
- Windows: Screens
- Entry Floor Number: 1
- Stories Description: Main
- Square Feet: 1,750
- Sq. Ft. Source: Assessor
- Living Area: 1,750 Sq. Ft.
- Finished Above Grnd: 1,750 Sq. Ft.
- Year Built: 2009
- Year Built Source: Assessor
Lot Features
- Zoning: M1
Financial Considerations
- Price Per Sq. Ft.: $205.71
- Condo Fee: $355
- Condo Fee Freq: Monthly
- Assessment Year: 2026
- City/TownTax: $1,377
- City/TownTax Freq: Annually
- County Tax: $2,431
- County Tax Freq: Annually
- Tax w/Assessment: $271,667
- Tax Amount: $3,808
- Tax Year: 2025
- Tax Total Finished Sq. Ft.: 1750
Disclosures and Reports
- Ownership: Fee Simple
- Condo: Yes
- Lot Number: 404
Listed by Boyle & Kahoe Real Estate, Donald Potter

Get Pre-Approved Today
Schools
Schools serving 259 Beckenham Cir #404
School District:Harford County Public Schools
| Name | Grades | Distance |
|---|---|---|
Red Pump Elementary School 600 Red Pump Road, Bel Air, MD 21014 | PK-5 | 1.6 mi |
Bel Air Middle School 99 Idlewild Street, Bel Air, MD 21014 | 6-8 | 1 mi |
Bel Air High School 100 Heighe Street, Bel Air, MD 21014 | 9-12 | 0.8 mi |
Disclaimer:
School attendance boundaries provided by ATTOM Data Solutions and are for reference only. Contact the school directly to verify enrollment eligibility.
Price & Sales History for 259 Beckenham Cir #404
Date
Details
Price
Change
Source
7/02/2026
Price Reduced
$359,990
-2.44%
MLS
5/26/2026
Price Reduced
$369,000
-5.36%
MLS
4/13/2026
Price Reduced
$389,900
-2.28%
MLS
3/05/2026
Listed
$399,000
—
MLS
Disclaimer: Historical sales information is derived from public records provided by the county offices. Information is not guaranteed and should be independently verified.
Tax History
Tax History for 259 Beckenham Cir #404
Year
Property Taxes
Change
Tax Assessment
Change
2025
$2,363
6%
$255,000
3%
2022
$2,226
—
$247,833
3%
2022
$2,226
-3%
$240,667
3%
2021
$2,288
2%
$233,500
2%
2020
$2,238
—
$228,000
2%
2021
$2,238
3%
$222,500
3%
2020
$2,182
1%
$217,000
—
2019
$2,163
—
$217,000
—
2018
$2,163
-4%
$217,000
-4%
2017
$2,263
4%
$227,000
4%
2016
$2,173
3%
$218,000
4%
2015
$2,102
5%
$209,000
4%
2014
$1,998
—
$200,000
—
Disclaimer: Historical tax information is derived from public records provided by the county offices. Information is not guaranteed and should be independently verified.
Estimate the Cost
Estimate the Cost for 259 Beckenham Cir #404
259 Beckenham Circle #404, Bel Air, MD 21014 (MLS# MDHR2052152) is a Condo property with 2 bedrooms and 2 full bathrooms. 259 Beckenham Circle #404 is currently listed for $359,990 and was received on March 05, 2026. Want to learn more about 259 Beckenham Circle #404? Do you have questions about finding other Condo real estate for sale in Bel Air? You can browse all Bel Air real estate or contact a Coldwell Banker agent to request more information.