Full Property Details for 2428 Steamboat Wy
General
- Price: $497,500
- HOA FEE: $185/month
- Taxes: $5,325 (2026)
- Status: Active
- Type: Townhouse
- Source: BrightMLSMidAtlantic
- MLS ID: MDHR2060920
- Updated: Today (10/10/2026)
- Added to Site: Today
Interior
- Number of Rooms: 13
- Rooms/Areas: Living Room, Dining Room, Primary Bedroom, Bedroom 2, Bedroom 3, Kitchen, Laundry, Recreation Room, Storage Room, Bonus Room, Primary Bathroom, Full Bath, Half Bath
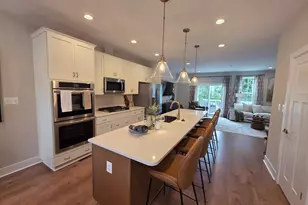
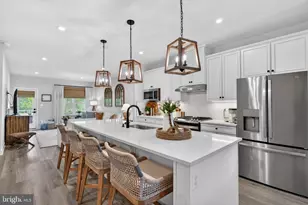
- Interior Features: Bathroom - Stall Shower, Bathroom - Walk-In Shower, Combination Kitchen/Dining, Combination Kitchen/Living, Entry Level Bedroom, Kitchen - Gourmet, Kitchen - Island, Primary Bath(s), Recessed Lighting, Walk-in Closet(s), Floor Plan - Open
- Appliances: Built-In Microwave, Dishwasher, Disposal, Dryer, Energy Efficient Appliances, Exhaust Fan, Oven/Range - Gas, Refrigerator, Stainless Steel Appliances, Washer, Water Heater - Tankless
- Flooring: Luxury Vinyl Plank, Partially Carpeted, Tile/Brick, Concrete
Rooms
- Total Bathrooms: 4
- Full Bathrooms: 3
- Half Bathrooms: 1
- Upper Floor Baths: 1
- Upper - Full Baths: 1
- Main Floor Baths: 2
- Main - Full Baths: 1
- Main - 1/2 Baths: 1
- Lower Floor Baths: 1
- Lower - Full Baths: 1
- Total Bedrooms: 3
- Bedrooms Upper: 2
- Bedrooms Main & Up: 1
- Laundry: Has Laundry, Main Floor
Additional Information
- Shared Amenities: Club House, Dog Park, Jog/Walk Path, Pickleball Courts, Tot Lots/Playground, Exercise Room
Exterior
- Porch/Patio/Deck: Deck(s)
Parking
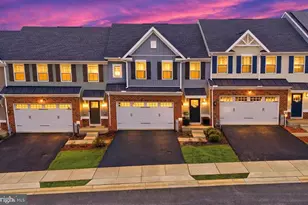
- Garage: Yes
- Garage Spaces: 2
- Total Spaces: 4
- Parking Features: Concrete Driveway, Free, Private
- Parking Type: Attached Garage, Driveway, Off Street
- Garage Description: Garage - Front Entry, Garage Door Opener, Inside Access
Location
- County: HARFORD
- Subdivision: JAMES RUN CARRIAGE HOMES
- Driving Directions: From Bel Air: Take E. Churchville Road (MD-22) and then turn right onto S. Fountain Green Road (MD-543). Continue on Creswell Road (MD-543) Turn right onto Tobin Xing and take 2nd exit in round-about onto Strasbaugh Drive. Make right onto Steamboat Way and home is on the left.
- Direction Faces: West
School Information
- School District: Harford County Public Schools
Community
- Association: Yes
- Assoc. Name: JAMES RUN HOMEOWNERS ASSOCIATION
- Assoc. Fees Include: Common Area Maintenance, Recreation Facility, Trash
- Pets Allowed: Yes
- Pets: Cats OK, Dogs OK
Heating & Cooling
- Central air: Yes
- Cooling Type: Central A/C
- Cooling Fuel: Electric
- Heating Type: Forced Air
- Heating Fuel: Natural Gas
- Water Heater: Natural Gas, Tankless
Utilities
- Sewer: Public Sewer
- Water: Public
Structural Information
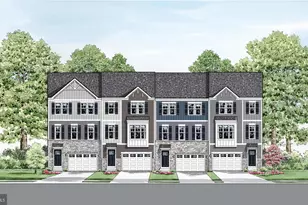
- Architectural Style: Carriage House
- Structure Type: Interior Row/Townhouse
- Construction: Vinyl Siding
- Basement: Yes
- Basement Entrance: Yes
- Basement Desc.: Connecting Stairway, Daylight, Partial, Full, Heated, Improved, Interior Access, Outside Entrance, Partially Finished, Rear Entrance, Shelving, Sump Pump, Walkout Stairs
- Foundation: Concrete Perimeter
- Stories Description: Lower 1, Main, Upper 1
- Square Feet: 3,723
- Sq. Ft. Source: Estimated
- Living Area: 3,425 Sq. Ft.
- Finished Above Grnd: 2,480 Sq. Ft.
- Finished Below Grnd: 945 Sq. Ft.
- Year Built: 2023
- Year Built Source: Assessor
- Property Condition: Excellent
Unit Information
Lot Features
- Property View: Trees/Woods
- Lot Size (Acres): 0.08
- Lot Size (Sq. Ft.): 3,397
- Lot Size Source: Assessor
- Zoning: MO
- Lot Description: Backs to Trees
- Fencing (Description): Vinyl
Financial Considerations
- Price Per Sq. Ft.: $200.6
- For Lease: Yes
- Association Fee: $185
- Assoc Fee Freq.: Monthly
- Assessment Year: 2026
- County Tax: $5,325
- County Tax Freq: Annually
- Tax w/Assessment: $488,600
- Tax Amount: $5,325
- Tax Year: 2026
- Tax Total Finished Sq. Ft.: 3425
Disclosures and Reports
- Ownership: Fee Simple
- Inclusions: Shelves in storage area
- Lot Number: 287
Listed by Berkshire Hathaway HomeServices Homesale Realty, Linda Ann Wunner