This is a carousel with tiles that activate property listing cards. Use the previous and next buttons to navigate.
1/1
$565,000
This is a carousel with tiles that activate property listing cards. Use the previous and next buttons to navigate.
1/1
Property Description
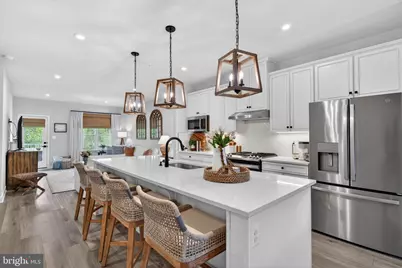
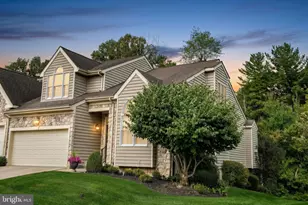
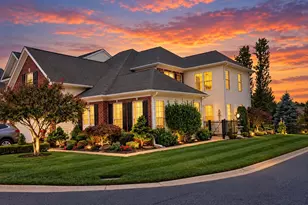
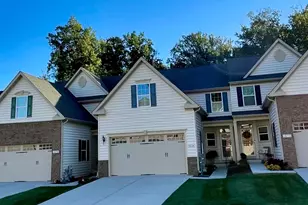
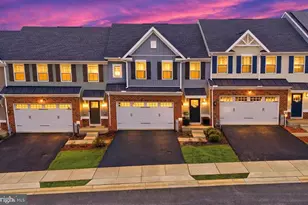
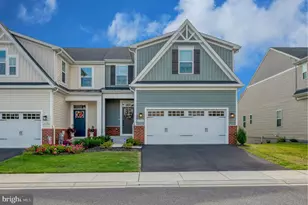
Welcome to this meticulously maintained residence at 2425 Steamboat Way, located in the sought-after community of James Run. This highly upgraded carriage home offers a perfect blend of style, comfort, and thoughtful enhancements throughout. The main level features luxury vinyl plank flooring, a spacious dining area, a convenient half bath, and a dedicated laundry room. The gourmet kitchen boasts upgraded cabinetry and countertops, a tile backsplash, and a large island-perfect for entertaining. The primary suite is located on the main level, complete with an upgraded en-suite bathroom and a walk-in closet. Just off the living room, step out onto a covered deck, custom-installed and extended beyond standard builder specifications, creating the perfect space for relaxing or entertaining. Upstairs, you'll find two generously sized bedrooms, a versatile den or home office, and a full bathroom, providing plenty of room for family or guests. The finished walk-out lower level offers a large family/rec room, an additional full bathroom, and sliding doors leading to a beautifully designed paver patio with lighting-ideal for enjoying evenings outdoors. Situated on a premium homesite backing to woods, this property offers privacy and stunning sunset views. Major updates and upgrades include the oversized covered deck, custom blinds, paver patio, custom cabinetry and shelving in the laundry and pantry, and a fully drywalled and painted garage. This home truly shows like a model. Conveniently located just minutes from I-95, shopping, and restaurants, it offers the perfect combination of luxury and location. Schedule your tour today!
Full Property Details
Full Property Details for 2425 Steamboat Wy
General
- Sold For: $565,000
- HOA FEE: $185/month
- Taxes: $5,134 (2025)
- Status: Closed
- Type: Townhouse
- Source: BrightMLSMidAtlantic
- MLS ID: MDHR2054698
- Added to Site: 64 day(s) ago
Interior
- Rooms/Areas: Living Room, Dining Room, Primary Bedroom, Bedroom 2, Bedroom 3, Kitchen, Den, Laundry, Recreation Room, Utility Room, Primary Bathroom, Full Bath, Half Bath
Rooms
Bathrooms
- Total Bathrooms: 4
- Full Bathrooms: 3
- Half Bathrooms: 1
- Upper Floor Baths: 1
- Upper - Full Baths: 1
- Main Floor Baths: 2
- Main - Full Baths: 1
- Main - 1/2 Baths: 1
- Lower Floor Baths: 1
- Lower - Full Baths: 1
Bedrooms
- Total Bedrooms: 3
- Bedrooms Upper: 2
- Bedrooms Main & Up: 1
Additional Information
- Shared Amenities: Dog Park, Jog/Walk Path, Common Grounds
Parking
- Garage: Yes
- Garage Spaces: 2
- Total Spaces: 4
- Parking Type: Attached Garage, Driveway
- Garage Description: Garage - Front Entry
Location
- County: HARFORD
- Subdivision: JAMES RUN CARRIAGE HOMES
- Driving Directions: GPS
School Information
- School District: Harford County Public Schools
Community
- Association: Yes
- Assoc. Name: JAMES RUN
- Assoc. Fees Include: Common Area Maintenance, Lawn Maintenance, Snow Removal, Trash
Heating & Cooling
- Central air: Yes
- Cooling Type: Central A/C
- Cooling Fuel: Electric
- Heating Type: Central
- Heating Fuel: Natural Gas
- Water Heater: Natural Gas, Tankless
Utilities
- Sewer: Public Sewer
- Water: Public
Structural Information
- Architectural Style: Carriage House, Villa
- Structure Type: Interior Row/Townhouse
- Construction: Vinyl Siding, Brick
- Basement: Yes
- Basement Desc.: Fully Finished
- Foundation: Other
- Stories Description: Lower 1, Main, Upper 1
- Square Feet: 3,740
- Sq. Ft. Source: Assessor
- Living Area: 3,425 Sq. Ft.
- Finished Above Grnd: 2,480 Sq. Ft.
- Finished Below Grnd: 945 Sq. Ft.
- Year Built: 2023
- Year Built Source: Assessor
Unit Information
Unit 1
- Bathrooms-Lower: 1
Lot Features
- Lot Size (Acres): 0.08
- Lot Size (Sq. Ft.): 3,397
- Lot Size Source: Assessor
- Zoning: MO
Financial Considerations
- Price Per Sq. Ft.: $231.85
- Association Fee: $185
- Assoc Fee Freq.: Monthly
- Assessment Year: 2026
- County Tax: $5,134
- County Tax Freq: Annually
- Tax w/Assessment: $483,700
- Tax Amount: $5,134
- Tax Year: 2025
- Terms: Standard Sale
- Tax Total Finished Sq. Ft.: 3425
Disclosures and Reports
- Ownership: Fee Simple
- Lot Number: 271
Listed by Cummings & Co Realtors, Brendan Butler
Sold by Sold 100 Real Estate, Inc., Etta McCoy

Get Pre-Approved Today
Schools
Schools serving 2425 Steamboat Wy
School District:Harford County Public Schools
| Name | Grades | Distance |
|---|---|---|
Church Creek Elementary School 4299 Church Creek Road, Belcamp, MD 21017 | PK-5 | 1 mi |
Aberdeen Middle School 111 Mount Royal Avenue, Aberdeen, MD 21001 | 6-8 | 5.5 mi |
Aberdeen High School 251 Paradise Road, Aberdeen, MD 21001 | 9-12 | 5.2 mi |
Disclaimer:
School attendance boundaries provided by ATTOM Data Solutions and are for reference only. Contact the school directly to verify enrollment eligibility.
Price & Sales History for 2425 Steamboat Wy
Date
Details
Price
Change
Source
7/01/2026
Sold
$565,000
-1.74%
MLS
5/07/2026
Listed
$575,000
—
MLS
Disclaimer: Historical sales information is derived from public records provided by the county offices. Information is not guaranteed and should be independently verified.
2425 Steamboat Way, Bel Air, MD 21015 (MLS# MDHR2054698) is a Townhouse property that was sold at $565,000 on July 01, 2026. Want to learn more about 2425 Steamboat Way? Do you have questions about finding other Townhouse real estate for sale in Bel Air? You can browse all Bel Air real estate or contact a Coldwell Banker agent to request more information.