
This is a carousel with tiles that activate property listing cards. Use the previous and next buttons to navigate.
1/1
$460,000
This is a carousel with tiles that activate property listing cards. Use the previous and next buttons to navigate.
1/1
Property Description
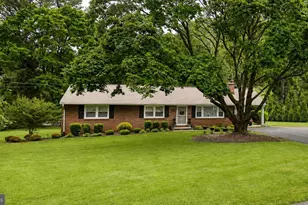
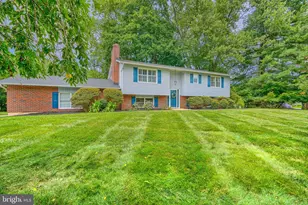
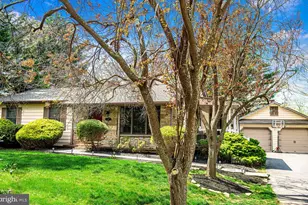
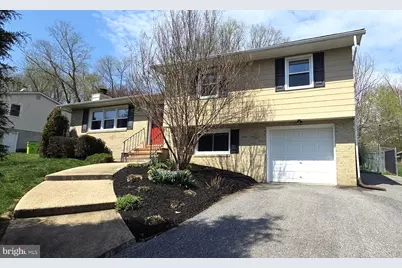
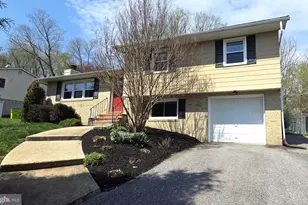
From the moment you step into this updated 3 bedroom, 2.5 bathroom split-level home, you'll be impressed by the stylish renovations made throughout. It offers a fully open floor plan for a modern look and comfortable living, with quality updates and pride of ownership at every turn. The main level with high-end luxury vinyl plank flooring throughout has been opened to include a stunning, modern kitchen with Silestone tops, maple cabinetry, a huge island and stainless-steel appliances. The adjoining spacious living and dining area provide abundant sunlight and a wood-burning brick fireplace, all of which opens to the 3-season sunroom adjoining the patio & fenced yard. The upper bedroom level, also with high-end luxury vinyl plank flooring, offers a fully renovated, double-wide primary suite with a large walk-in closet and a modern, luxurious bathroom. Just a few steps down from your living space is a private 3rd bedroom with another bath and direct access from your garage or rear patio that can also be used as recreational space. The spacious second lower level, also with natural light, provides endless space for storage, exercise equipment, play space, as well as laundry and utilities. Enjoy the tree-lined setting as you relax on your patio, as well as the convenience of a 1-car garage and an 8-car driveway for family and friends. Some of the updates include the entire main level, primary suite and luxury bathroom, tilt-in vinyl windows, water heater, gutters, freshly painted, LVP floors and so much more. The rear shed provides space for a workshop with separate space for lawn equipment, all of which conveys "as-is". It's located on a beautiful .54 acre lot toward the less-traveled back of the community with the majority fenced off for secure playing or pets, and it's easily accessible to everything that Fallston and Bel Air have to offer. If comfort and modern style are what you're looking for in an established community with NO HOA, then this is definitely a "Must See" house that is sure to please the most discriminating buyers.
Full Property Details
Full Property Details for 1400 Wildwood Dr
General
- Sold For: $460,000
- Taxes: $4,002 (2025)
- Status: Closed
- Type: Single Family
- Source: BrightMLSMidAtlantic
- MLS ID: MDHR2053622
- Added to Site: 81 day(s) ago
Interior
- Rooms/Areas: Living Room, Dining Room, Bedroom 2, Bedroom 3, Kitchen, Bedroom 1, Storage Room, Bathroom 1, Bathroom 2, Bathroom 3
- Interior Features: Attic, Bathroom - Walk-In Shower, Breakfast Area, Ceiling Fan(s), Combination Dining/Living, Combination Kitchen/Dining, Floor Plan - Open, Kitchen - Gourmet, Kitchen - Island, Recessed Lighting, Upgraded Countertops, Walk-in Closet(s), Window Treatments, Other
- Fireplace: Yes
- Number of Fireplaces: 1
- Fireplace(s): Brick, Heatilator, Mantel(s)
- Appliances: Built-In Microwave, Dishwasher, Disposal, Dryer - Electric, Icemaker, Microwave, Oven - Self Cleaning, Oven/Range - Electric, Refrigerator, Stainless Steel Appliances, Stove, Washer, Water Heater
- Flooring: Luxury Vinyl Plank
Rooms
Bathrooms
- Total Bathrooms: 3
- Full Bathrooms: 2
- Half Bathrooms: 1
- Upper Floor Baths: 2
- Upper - Full Baths: 2
- Lower Floor Baths: 1
- Lower - 1/2 Baths: 1
Bedrooms
- Total Bedrooms: 3
- Bedrooms Upper: 2
- Bedrooms Lower: 1
Exterior
- Exterior Features: Exterior Lighting
Parking
- Garage: Yes
- Garage Spaces: 1
- Total Spaces: 9
- Parking Type: Attached Garage, Driveway
- Garage Description: Garage - Front Entry
Location
- County: HARFORD
- Subdivision: VILLAGE CARRS MILL
- Driving Directions: Carrs Mill Rd. to Wildwood Dr., to back of community. House is on your left.
School Information
- School District: Harford County Public Schools
- Middle School: Fallston
- High School: Fallston
Heating & Cooling
- Cooling Type: Other
- Cooling Fuel: Electric
- Heating Type: Baseboard - Hot Water
- Heating Fuel: Oil
- Water Heater: Electric
Utilities
- Sewer: On Site Septic, Private Sewer
- Water: Private
- Utility Description: Cable TV, Phone
Structural Information
- Architectural Style: Split Level
- Structure Type: Detached
- Construction: Frame
- Basement: Yes
- Basement Entrance: Yes
- Basement Desc.: Daylight, Full, Partially Finished, Side Entrance, Rear Entrance, Walkout Level, Windows
- Foundation: Block
- Roof: Architectural Shingle
- Windows: Double Pane, Insulated, Replacement
- Doors: French, Sliding Glass
- Stories Description: Lower 1, Upper 1
- Square Feet: 2,150
- Sq. Ft. Source: Estimated
- Living Area: 1,688 Sq. Ft.
- Finished Above Grnd: 1,688 Sq. Ft.
- Year Built: 1971
- Year Built Source: Assessor
- Property Condition: Very Good
Unit Information
Unit 1
- Bathrooms-Lower: 1
- Bedrooms-Lower: 1
Lot Features
- Property View: Garden/Lawn, Trees/Woods
- Lot Size (Acres): 0.55
- Lot Size (Sq. Ft.): 23,771
- Lot Size Source: Assessor
- Zoning: RR
- Fencing (Description): Chain Link, Rear
Financial Considerations
- Price Per Sq. Ft.: $281.34
- Assessment Year: 2026
- County Tax: $4,002
- County Tax Freq: Annually
- Tax w/Assessment: $373,933
- Tax Amount: $4,002
- Tax Year: 2025
- Terms: Standard Sale
- Tax Total Finished Sq. Ft.: 1500
Disclosures and Reports
- Ownership: Fee Simple
- Section: 2
- Lot Number: 7
Get Pre-Approved Today
Schools
Schools serving 1400 Wildwood Dr
School District:Harford County Public Schools
| Name | Grades | Distance |
|---|---|---|
Youths Benefit Elementary School 1901 Fallston Road, Fallston, MD 21047 | PK-5 | 2.1 mi |
Fallston Middle School 2303 Carrs Mill Road, Fallston, MD 21047 | 6-8 | 1.1 mi |
Fallston High School 2301 Carrs Mill Road, Fallston, MD 21047 | 9-12 | 1 mi |
Disclaimer:
School attendance boundaries provided by ATTOM Data Solutions and are for reference only. Contact the school directly to verify enrollment eligibility.
Price & Sales History for 1400 Wildwood Dr
Date
Details
Price
Change
Source
6/12/2026
Sold
$460,000
-3.14%
MLS
5/07/2026
Price Reduced
$474,900
-2.06%
MLS
4/24/2026
Listed
$484,900
—
MLS
Disclaimer: Historical sales information is derived from public records provided by the county offices. Information is not guaranteed and should be independently verified.
1400 Wildwood Drive, Fallston, MD 21047 (MLS# MDHR2053622) is a Single Family property that was sold at $460,000 on June 12, 2026. This property was listed by Jim Piccione from our Harford County Regional Office Office.Want to learn more about 1400 Wildwood Drive? Do you have questions about finding other Single Family real estate for sale in Fallston? You can browse all Fallston real estate or contact a Coldwell Banker agent to request more information.