Full Property Details for 2814 Meredith Ct
General
- Rent: $2,300
- Status: Closed
- Type: Townhouse
- Source: BrightMLSMidAtlantic
- MLS ID: MDHR2055322
- Added to Site: 144 day(s) ago
Rental Information
- Max. Lease (Mths): 24
- Min. Lease (Mths): 12
- Rent Includes: Trash Removal, Snow Removal
Interior
- Rooms/Areas: Living Room, Dining Room, Primary Bedroom, Bedroom 2, Bedroom 3, Kitchen, Basement, Bathroom 2, Primary Bathroom
- Interior Features: Bathroom - Soaking Tub, Bathroom - Walk-In Shower, Dining Area, Floor Plan - Traditional, Upgraded Countertops, Window Treatments
- Appliances: Built-In Microwave, Built-In Range, Microwave, Refrigerator, Dishwasher, Washer, Dryer
Rooms
- Total Bathrooms: 3
- Full Bathrooms: 2
- Half Bathrooms: 1
- Upper Floor Baths: 2
- Upper - Full Baths: 2
- Main Floor Baths: 1
- Main - 1/2 Baths: 1
- Total Bedrooms: 3
- Bedrooms Upper: 3
Additional Information
- Shared Pool: Yes
- Pool: Yes
Parking
- Assigned Spaces: 2
- Total Spaces: 2
- Parking Features: Assigned
- Parking Type: Parking Lot
Location
- County: HARFORD
- Subdivision: BOX HILL NORTH
- Driving Directions: Dumbarton Dr to R on Kensington Pkwy, to L on Salford Dr to R on Meredith Ct. End at 2814 Meredith Ct.
School Information
- School District: Harford County Public Schools
Community
- Association: Yes
- Assoc. Fees Include: Trash, Snow Removal, Lawn Care Front
- Pets Allowed: Yes
- Pets: Case by Case Basis
Heating & Cooling
- Central air: Yes
- Cooling Type: Central A/C
- Cooling Fuel: Electric
- Heating Type: Heat Pump(s)
- Heating Fuel: Electric
- Water Heater: Electric
Utilities
- Sewer: Public Sewer
- Water: Public
Structural Information
- Architectural Style: Traditional
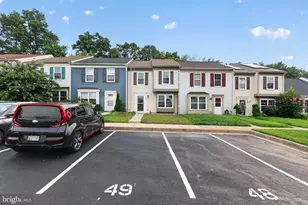
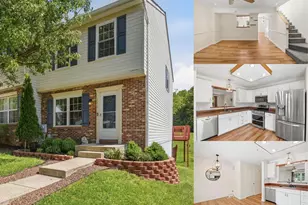
- Structure Type: Interior Row/Townhouse
- Construction: Brick Front
- Basement: Yes
- Basement Desc.: Connecting Stairway, Unfinished, Walkout Level
- Foundation: Block
- Stories Description: Main, Upper 1
- Square Feet: 1,980
- Sq. Ft. Source: Assessor
- Living Area: 1,320 Sq. Ft.
- Finished Above Grnd: 1,320 Sq. Ft.
- Year Built: 1985
- Year Built Source: Assessor
- Property Condition: Very Good
Lot Features
- Lot Size (Acres): 0.04
- Lot Size (Sq. Ft.): 1,740
- Lot Size Source: Assessor
- Zoning: R3
Financial Considerations
- Price Per Sq. Ft.: $1.74
- Assoc Fee Freq.: Monthly
- Security Deposit: $2,300
- Owner Pays: Association Fees
- Tenant Pays: Utilities - All, Water, Light Bulbs/Filters/Fuses/Alarm Care, Minor Interior Maintenance
- Tax Total Finished Sq. Ft.: 1320
Disclosures and Reports
- Ownership: Other
- Inclusions: Refrigerator, Stove/Range, Dishwasher, Microwave, Clothes Washer, Clothes Dryer
Listed by Garceau Realty, Danielle L DeLuca
Sold by Unrepresented, Unrepresented