This is a carousel with tiles that activate property listing cards. Use the previous and next buttons to navigate.
1/1
$2,300
This is a carousel with tiles that activate property listing cards. Use the previous and next buttons to navigate.
1/1
Property Description
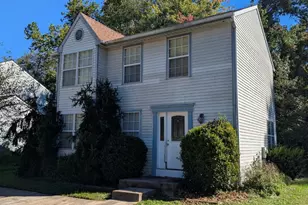
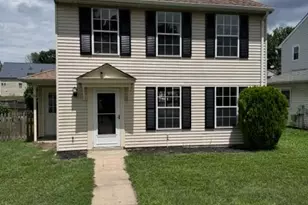
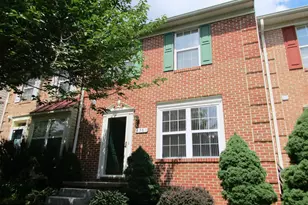
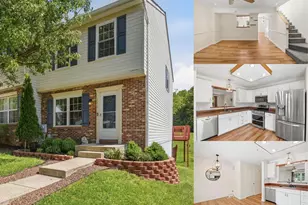
Welcome home to this spacious split-level offering multiple finished living areas, generous room sizes, and a fully fenced backyard. Step inside to a large tiled entry foyer with convenient storage before heading up to the bright and inviting main level. The family room features crown molding, laminate flooring, and plenty of natural light. Just beyond, the expansive eat-in kitchen spans the entire rear of the home and offers white cabinetry, white appliances, ample pantry storage, and a sliding glass door leading to the rear deck. Enjoy outdoor living on the large deck overlooking the fully fenced backyard, perfect for entertaining, pets, or play. Upstairs, you'll find two oversized bedrooms, including a spacious primary suite with dual closets and a private bath featuring a floor-to-ceiling tiled shower. A second full hall bath serves the additional bedroom. The finished lower level provides valuable flex space for a recreation room, home office, gym, or hobby area, along with a convenient half bath, laundry area, and additional storage. With all-electric utilities, a heat pump system, and a functional layout offering space for a variety of lifestyles, this home is ready for its next owner. Conveniently located near shopping, dining, parks, and major commuter routes. Most recent updates include: new HVAC (2024), water heater (2024), washer (2026), master bath (2025) and deck (2025). Rental requirements: Minimum 620 credit score, income 3x monthly rent.
Full Property Details
Full Property Details for 3406 Winter Moss Ct
General
- Rent: $2,300
- Status: Closed
- Type: Townhouse
- Source: BrightMLSMidAtlantic
- MLS ID: MDHR2055900
- Added to Site: 39 day(s) ago
Rental Information
- Max. Lease (Mths): 24
- Min. Lease (Mths): 12
Interior
- Rooms/Areas: Living Room, Dining Room, Primary Bedroom, Bedroom 2, Kitchen, Laundry, Recreation Room, Bathroom 2, Primary Bathroom, Half Bath
- Interior Features: Bathroom - Walk-In Shower, Bathroom - Tub Shower, Carpet, Ceiling Fan(s), Chair Railings, Combination Kitchen/Dining, Crown Moldings, Dining Area, Floor Plan - Traditional, Kitchen - Eat-In, Kitchen - Table Space, Pantry, Primary Bath(s), Recessed Lighting
- Appliances: Dishwasher, Dryer, Exhaust Fan, Microwave, Refrigerator, Stove, Washer
- Flooring: Carpet, Laminated, Luxury Vinyl Plank
Rooms
Bathrooms
- Total Bathrooms: 3
- Full Bathrooms: 2
- Half Bathrooms: 1
- Upper Floor Baths: 2
- Upper - Full Baths: 2
- Lower Floor Baths: 1
- Lower - 1/2 Baths: 1
Bedrooms
- Total Bedrooms: 2
- Bedrooms Upper: 2
Other Rooms
- Laundry: Has Laundry, Dryer In Unit, Basement, Washer In Unit
Exterior
- Porch/Patio/Deck: Deck(s)
Parking
- Parking Type: Parking Lot
Location
- County: HARFORD
- Subdivision: BOX HILL SOUTH
- Driving Directions: Heading south on Emmorton Rd, turn left onto Abingdon Rd. At the traffic circle, turn right onto Box Hill S Pkwy and then turn left onto Stone Trail Dr. Take a right turn onto Winter Moss Ct. The destination will be on the right.
School Information
- School District: Harford County Public Schools
Community
- Pets Allowed: Yes
- Pets: Case by Case Basis
Heating & Cooling
- Central air: Yes
- Cooling Type: Central A/C
- Cooling Fuel: Electric
- Heating Type: Heat Pump(s)
- Heating Fuel: Electric
- Water Heater: Electric
Utilities
- Sewer: Public Sewer
- Water: Public
Structural Information
- Architectural Style: Split Foyer
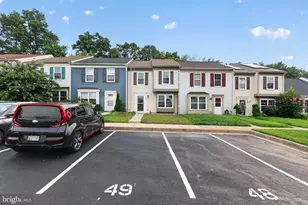
- Structure Type: Interior Row/Townhouse
- Construction: Vinyl Siding
- Basement: Yes
- Basement Desc.: Connecting Stairway, Fully Finished
- Foundation: Permanent
- Stories Description: Lower 1, Upper 1
- Square Feet: 2,004
- Sq. Ft. Source: Estimated
- Living Area: 2,004 Sq. Ft.
- Finished Above Grnd: 1,336 Sq. Ft.
- Finished Below Grnd: 668 Sq. Ft.
- Year Built: 1988
- Year Built Source: Assessor
Unit Information
Unit 1
- Bathrooms-Lower: 1
Lot Features
- Lot Size (Acres): 0.05
- Lot Size (Sq. Ft.): 2,180
- Lot Size Source: Assessor
- Zoning: R4
- Fencing (Description): Fully
Financial Considerations
- Price Per Sq. Ft.: $1.72
- Security Deposit: $2,300
- Tax Total Finished Sq. Ft.: 1636
Disclosures and Reports
- Ownership: Other
Listed by Compass Home Group, LLC, Timothy Langhauser
Sold by Compass Home Group, LLC, Nicole Barbour Biggs

Schools
Schools serving 3406 Winter Moss Ct
School District:Harford County Public Schools
| Name | Grades | Distance |
|---|---|---|
Abingdon Elementary School, Abingdon, MD 399 Singer Road, Abingdon, MD 21009 | PK-5 | 1.5 mi |
Edgewood Middle School 2311 Willoughby Beach Road, Edgewood, MD 21040 | 6-8 | 3.4 mi |
Edgewood High School 2415 Willoughby Beach Road, Edgewood, MD 21040 | 9-12 | 3.5 mi |
Disclaimer:
School attendance boundaries provided by ATTOM Data Solutions and are for reference only. Contact the school directly to verify enrollment eligibility.
Price History for 3406 Winter Moss Ct
Date
Details
Price
Change
Source
6/20/2026
Sold
$2,300
—
MLS
6/05/2026
Listed
$2,300
—
MLS
Disclaimer: Historical sales information is derived from public records provided by the county offices. Information is not guaranteed and should be independently verified.
3406 Winter Moss Court, Abingdon, MD 21009 (MLS# MDHR2055900) is a Townhouse property that was sold at $2,300 on June 20, 2026. Want to learn more about 3406 Winter Moss Court? Do you have questions about finding other real estate for sale or rent in Abingdon? You can browse all Abingdon rentals or contact a Coldwell Banker agent to request more information.