This is a carousel with tiles that activate property listing cards. Use the previous and next buttons to navigate.
1/1
$1,700
This is a carousel with tiles that activate property listing cards. Use the previous and next buttons to navigate.
1/1
Property Description
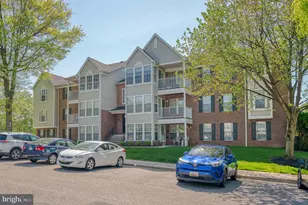
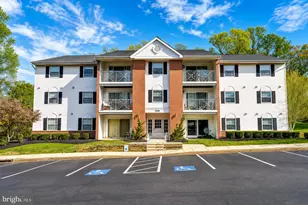
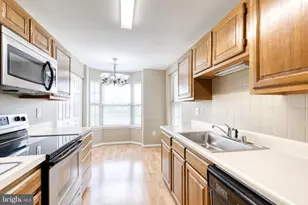
Discover upscale living in this exquisite 2-bedroom, 1-oversized bath penthouse unit, showcasing modern elegance with one-floor living convenience. Freshly painted interiors and brand-new Luxury Vinyl Plank flooring throughout set the stage for a stunning interior. The heart of this home is a chef's dream kitchen equipped with brand-new quartz countertops, an updated refrigerator, new disposal, a modern kitchen faucet, and a functional island with a breakfast bar. Additional highlights include a built-in wine storage and ample table space, perfect for casual dining or entertaining. Natural light floods the space, enhancing the open-plan layout that extends into a cozy breakfast room, offering direct access to a private balcony. Each bedroom promises comfort and privacy, complemented by an oversized spa-like bathroom, including a stall shower and a luxurious soaking tub. This penthouse benefits from unassigned parking, ensuring convenience right at your doorstep. Situated in the desirable St Clair community, residents enjoy proximity to local amenities and easy access to major thoroughfares. Experience the pinnacle of suburban living in this turnkey penthouse, ready to welcome you home. *Rental Requirements: Applicants must have a minimum credit score of 640, verifiable income of at least three times the monthly rent, a clean background, and a strong rental history.*
Full Property Details
Full Property Details for 3100 Cardinal Way #3100-J
General
- Rent: $1,700
- Status: Closed
- Type: Condo
- Source: BrightMLSMidAtlantic
- MLS ID: MDHR2055992
- Added to Site: 109 day(s) ago
Rental Information
- Max. Lease (Mths): 24
- Min. Lease (Mths): 12
Interior
- Rooms/Areas: Living Room, Bedroom 2, Kitchen, Breakfast Room, Bedroom 1, Full Bath
- Interior Features: Upgraded Countertops, Entry Level Bedroom, Ceiling Fan(s), Combination Dining/Living, Kitchen - Island, Breakfast Area, Dining Area, Floor Plan - Open, Kitchen - Eat-In, Kitchen - Gourmet, Kitchen - Table Space
- Appliances: Disposal, Refrigerator, Microwave, Washer, Dishwasher, Dryer, Oven/Range - Electric
- Flooring: Luxury Vinyl Plank, Tile/Brick
Rooms
Bathrooms
- Total Bathrooms: 1
- Full Bathrooms: 1
- Main Floor Baths: 1
- Main - Full Baths: 1
Bedrooms
- Total Bedrooms: 2
- Bedrooms Main & Up: 2
Other Rooms
- Laundry: Dryer In Unit, Has Laundry, Washer In Unit, Main Floor
Additional Information
- Security/Safety: Main Entrance Lock
Exterior
- Exterior Features: Sidewalks
- Porch/Patio/Deck: Balcony
Parking
- Total Spaces: 2
- Parking Features: Paved Parking, Unassigned
- Parking Type: Parking Lot
Location
- Municipality: Abingdon
- County: HARFORD
- Subdivision: ST CLAIR
- Building Name: ST CLAIR CONDOMINIUMS
- Cross Streets: Emmorton Road
- Driving Directions: For directions, please use personal GPS or Google Maps.
- Location Details: Suburban
School Information
- School District: Harford County Public Schools
- Elementary School: Abingdon
- Middle School: Edgewood
- High School: Edgewood
Heating & Cooling
- Central air: Yes
- Cooling Type: Central A/C, Ceiling Fan(s)
- Cooling Fuel: Electric
- Heating Type: Heat Pump(s)
- Heating Fuel: Electric
- Water Heater: Electric
Utilities
- Sewer: Public Sewer
- Water: Public
Structural Information
- Architectural Style: Unit/Flat
- Structure Type: Garden 1 - 4 Floors
- Construction: Vinyl Siding
- Foundation: None
- Roof: Asphalt, Shingle
- Walls/Ceilings: Dry Wall
- Windows: Double Pane
- Doors: Six Panel
- Entry Floor Number: 3
- Stories Description: Main
- Sq. Ft. Source: Estimated
- Year Built: 1993
- Year Built Source: Assessor
- Property Condition: Excellent, Very Good
Additional Structures
- Other Structures: None
Lot Features
- Property View: Trees/Woods, Street
- Street/Road Desc.: Black Top
- Zoning: NA
Financial Considerations
- Security Deposit: $1,900
- Tenant Pays: Minor Interior Maintenance, Utilities - All
Disclosures and Reports
- Ownership: Other
Listed by EXP Realty, LLC, Lee R. Tessier and EXP Realty, LLC, Crystal L Hoadley
Sold by EXP Realty, LLC, Crystal L Hoadley

Schools
Schools serving 3100 Cardinal Way #3100-J
School District:Harford County Public Schools
| Name | Grades | Distance |
|---|---|---|
Abingdon Elementary School, Abingdon, MD 399 Singer Road, Abingdon, MD 21009 | PK-5 | 0.7 mi |
Edgewood Middle School 2311 Willoughby Beach Road, Edgewood, MD 21040 | 6-8 | 3.8 mi |
Edgewood High School 2415 Willoughby Beach Road, Edgewood, MD 21040 | 9-12 | 3.9 mi |
Disclaimer:
School attendance boundaries provided by ATTOM Data Solutions and are for reference only. Contact the school directly to verify enrollment eligibility.
Price History for 3100 Cardinal Way #3100-J
Date
Details
Price
Change
Source
10/12/2026
Sold
$1,700
-2.86%
MLS
8/24/2026
Price Reduced
$1,750
-2.78%
MLS
7/17/2026
Price Reduced
$1,800
-5.26%
MLS
6/30/2026
Listed
$1,900
—
MLS
Disclaimer: Historical sales information is derived from public records provided by the county offices. Information is not guaranteed and should be independently verified.
3100 Cardinal Way #3100-J, Abingdon, MD 21009 (MLS# MDHR2055992) is a Condo property that was sold at $1,700 on October 12, 2026. Want to learn more about 3100 Cardinal Way #3100-J? Do you have questions about finding other real estate for sale or rent in Abingdon? You can browse all Abingdon rentals or contact a Coldwell Banker agent to request more information.