This is a carousel with tiles that activate property listing cards. Use the previous and next buttons to navigate.
1/1
$310,000
This is a carousel with tiles that activate property listing cards. Use the previous and next buttons to navigate.
1/1
Property Description
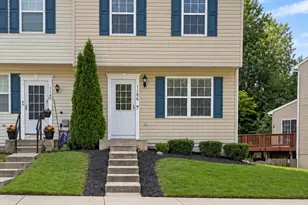
Move- in- ready End- unit townhome in the desirable St. Clair Community! This well-maintained 3- bedroom, 1.5 bath home offers comfort, convenience, and extra outdoor space thanks to its prime end-unit location. The spacious eat-in kitchen features stainless steel appliances that are only six months old, with direct access to a rear deck - perfect for morning coffee or evening grilling. The main level also includes a generous living room , ideal for relaxing or entertaining as well as a powder room. Upstairs, you'll find three bedrooms, each with ample closet space. The dual-entry full bath connects both the hallway and the primary bedroom, making it easy to share while still offering privacy. The finished basement adds valuable versatility- use it as a family room, home office, gym or playroom. A sliding glass door leads to the lower patio, and the basement also includes a bathroom rough -in for future expansion as well as a laundry room with plenty of storage space. Located in the heart of Abingdon, you'll enjoy close proximity to schools, parks, and the local library. Commuting is a breeze with quick access to Route 924, Route 24, and I-95.
Full Property Details
Full Property Details for 3151 Eden Dr
General
- Sold For: $310,000
- HOA FEE: $90/month
- Taxes: $2,490 (2025)
- Status: Closed
- Type: Townhouse
- Source: BrightMLSMidAtlantic
- MLS ID: MDHR2053434
- Added to Site: 97 day(s) ago
Interior
- Interior Features: Carpet, Ceiling Fan(s), Combination Kitchen/Dining, Floor Plan - Traditional, Kitchen - Eat-In, Kitchen - Table Space, Pantry, Window Treatments
- Appliances: Built-In Microwave, Dishwasher, Disposal, Dryer - Front Loading, Icemaker, Refrigerator, Stove, Washer, Water Heater
- Flooring: Carpet, Laminated
Rooms
Bathrooms
- Total Bathrooms: 2
- Full Bathrooms: 1
- Half Bathrooms: 1
- Main Floor Baths: 1
- Main - Full Baths: 1
- Lower Floor Baths: 1
- Lower - 1/2 Baths: 1
Bedrooms
- Total Bedrooms: 3
- Bedrooms Main & Up: 3
Other Rooms
- Laundry: Basement
Exterior
- Exterior Features: Sidewalks
- Porch/Patio/Deck: Deck(s)
Parking
- Assigned Spaces: 2
- Total Spaces: 2
- Parking Features: Assigned
- Parking Type: Parking Lot
Location
- County: HARFORD
- Subdivision: ST CLAIR
- Cross Streets: St. Clair Dr.
- Driving Directions: From 24 - N , turn onto Singer Road, Turn onto St. Clair Dr., Turn left onto Eden Drive. house is on your right.
- Direction Faces: East
School Information
- School District: Harford County Public Schools
Community
- Association: Yes
- Pets Allowed: Yes
- Pets: No Pet Restrictions
Heating & Cooling
- Central air: Yes
- Cooling Type: Other, Central A/C
- Cooling Fuel: Electric
- Heating Type: Forced Air
- Heating Fuel: Natural Gas
- Water Heater: Natural Gas
Utilities
- Sewer: Public Sewer
- Water: Public
- Utility Description: Other
Structural Information
- Architectural Style: Traditional
- Structure Type: End of Row/Townhouse
- Construction: Combination, Brick, Vinyl Siding
- Basement: Yes
- Basement Entrance: Yes
- Basement Desc.: Connecting Stairway, Daylight, Full, Heated, Improved, Partially Finished, Poured Concrete, Rear Entrance, Walkout Level
- Foundation: Slab
- Roof: Asphalt
- Walls/Ceilings: Dry Wall
- Windows: Double Hung, Double Pane, Energy Efficient, Vinyl Clad
- Stories Description: Lower 1, Main
- Square Feet: 1,782
- Sq. Ft. Source: Assessor
- Living Area: 1,538 Sq. Ft.
- Finished Above Grnd: 1,188 Sq. Ft.
- Finished Below Grnd: 350 Sq. Ft.
- Year Built: 1995
- Year Built Source: Assessor
- Property Condition: Very Good
Unit Information
Unit 1
- Bathrooms-Lower: 1
Lot Features
- Property View: Street, Other
- Lot Size (Acres): 0.05
- Lot Size (Sq. Ft.): 2,300
- Lot Size Source: Assessor
- Zoning: R3
Financial Considerations
- Price Per Sq. Ft.: $260.94
- Association Fee: $90
- Assoc Fee Freq.: Monthly
- Assessment Year: 2026
- County Tax: $2,490
- County Tax Freq: Annually
- Tax w/Assessment: $241,100
- Tax Amount: $2,490
- Tax Year: 2025
- Terms: Standard Sale
- Tax Total Finished Sq. Ft.: 1538
Disclosures and Reports
- Ownership: Fee Simple
- Lot Number: 35
Get Pre-Approved Today
Schools
Schools serving 3151 Eden Dr
School District:Harford County Public Schools
| Name | Grades | Distance |
|---|---|---|
Abingdon Elementary School, Abingdon, MD 399 Singer Road, Abingdon, MD 21009 | PK-5 | 0.8 mi |
Edgewood Middle School 2311 Willoughby Beach Road, Edgewood, MD 21040 | 6-8 | 3.8 mi |
Edgewood High School 2415 Willoughby Beach Road, Edgewood, MD 21040 | 9-12 | 3.9 mi |
Disclaimer:
School attendance boundaries provided by ATTOM Data Solutions and are for reference only. Contact the school directly to verify enrollment eligibility.
Price & Sales History for 3151 Eden Dr
Date
Details
Price
Change
Source
6/08/2026
Sold
$310,000
—
MLS
4/20/2026
Price Reduced
$310,000
-2.52%
MLS
4/08/2026
Listed
$318,000
—
MLS
Disclaimer: Historical sales information is derived from public records provided by the county offices. Information is not guaranteed and should be independently verified.
3151 Eden Drive, Abingdon, MD 21009 (MLS# MDHR2053434) is a Townhouse property that was sold at $310,000 on June 08, 2026. This property was listed by Linda Giovanni from our Baltimore City Regional Office.Want to learn more about 3151 Eden Drive? Do you have questions about finding other Townhouse real estate for sale in Abingdon? You can browse all Abingdon real estate or contact a Coldwell Banker agent to request more information.