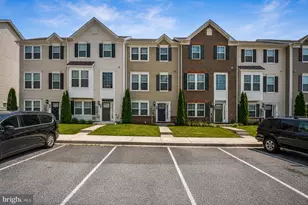
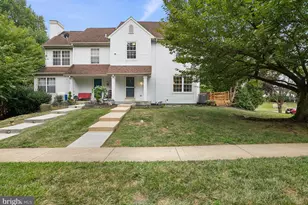
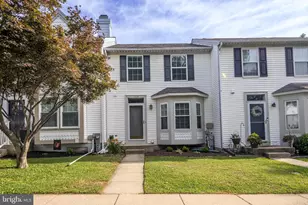
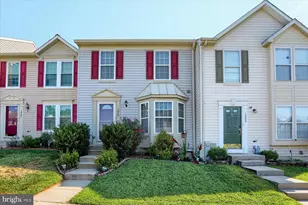
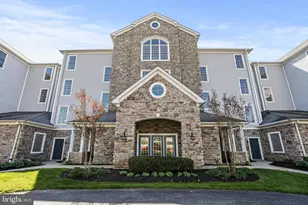
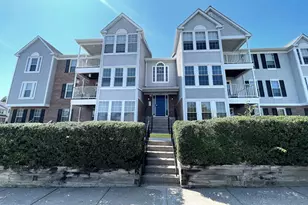
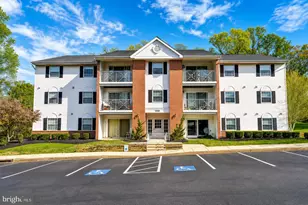
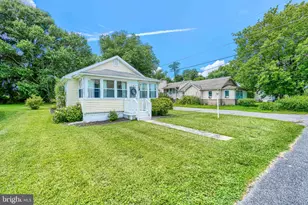
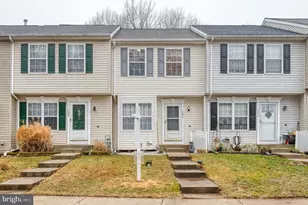
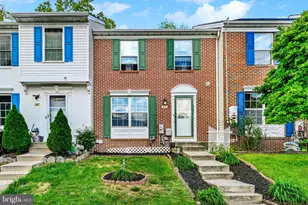
Full Property Details for 3823 Copper Beech Dr Dr
General
- Price: $324,900
- HOA FEE: $90/month
- Taxes: $2,237 (2026)
- Status: Active
- Type: Townhouse
- Source: BrightMLSMidAtlantic
- MLS ID: MDHR2060030
- Updated: 9/14/2026
- Added to Site: 2 day(s) ago
Interior
- Interior Features: Attic, Dining Area, Floor Plan - Traditional, Kitchen - Eat-In, Kitchen - Table Space, Primary Bath(s), Window Treatments
- Appliances: Dishwasher, Disposal, Dryer, Icemaker, Oven/Range - Electric, Refrigerator, Trash Compactor, Washer, Washer/Dryer Hookups Only
- Flooring: Luxury Vinyl Plank
Rooms
- Total Bathrooms: 3
- Full Bathrooms: 2
- Half Bathrooms: 1
- Main Floor Baths: 3
- Main - Full Baths: 2
- Main - 1/2 Baths: 1
- Total Bedrooms: 3
- Bedrooms Main & Up: 3
Exterior
- Porch/Patio/Deck: Deck(s)
Parking
- Assigned Spaces: 2
- Total Spaces: 2
- Parking Features: Assigned
- Parking Type: Parking Lot
Location
- County: HARFORD
- Subdivision: HARFORD TOWN
- Driving Directions: I-95 to MD-24 N toward Bel Air. Turn right onto Singer Rd, then turn into the Harford Town community and continue to Copper Beech Dr. Follow Copper Beech Dr to 3823. Property will be on your right.
School Information
- School District: Harford County Public Schools
Community
- Association: Yes
- Assoc. Name: HARFORD TOWN
- Pets Allowed: Yes
- Pets: Cats OK, Dogs OK
Heating & Cooling
- Central air: Yes
- Cooling Type: Ceiling Fan(s), Central A/C
- Cooling Fuel: Electric
- Heating Type: Forced Air
- Heating Fuel: Natural Gas
- Water Heater: Natural Gas
Utilities
- Sewer: Public Sewer
- Water: Public
Structural Information
- Architectural Style: Traditional
- Structure Type: Interior Row/Townhouse
- Builder: GEMCRAFT
- Construction: Vinyl Siding
- Basement: Yes
- Basement Entrance: Yes
- Basement Desc.: Full, Outside Entrance, Rear Entrance, Sump Pump, Unfinished, Walkout Level
- Foundation: Block
- Roof: Architectural Shingle
- Walls/Ceilings: Cathedral Ceilings
- Windows: Double Pane, Screens
- Doors: Six Panel
- Stories Description: Main
- Square Feet: 1,947
- Sq. Ft. Source: Assessor
- Living Area: 1,298 Sq. Ft.
- Finished Above Grnd: 1,298 Sq. Ft.
- Year Built: 1998
- Year Built Source: Assessor
- Property Condition: Excellent
Lot Features
- Property View: Trees/Woods
- Lot Size (Acres): 0.04
- Lot Size (Sq. Ft.): 1,900
- Lot Size Source: Assessor
- Zoning: R3
- Lot Description: Backs to Trees, Private, Secluded, Trees/Wooded
- Fencing (Description): Privacy
Financial Considerations
- Price Per Sq. Ft.: $250.31
- Association Fee: $90
- Assoc Fee Freq.: Monthly
- Assessment Year: 2026
- County Tax: $2,237
- County Tax Freq: Annually
- Tax w/Assessment: $221,000
- Tax Amount: $2,237
- Tax Year: 2026
- Tax Total Finished Sq. Ft.: 1298
Disclosures and Reports
- Ownership: Fee Simple
- Section: 3
- Lot Number: 106
Listed by Berkshire Hathaway HomeServices Homesale Realty, Shelley J Harris