This is a carousel with tiles that activate property listing cards. Use the previous and next buttons to navigate.
1/1
$505,000
This is a carousel with tiles that activate property listing cards. Use the previous and next buttons to navigate.
1/1
Property Description
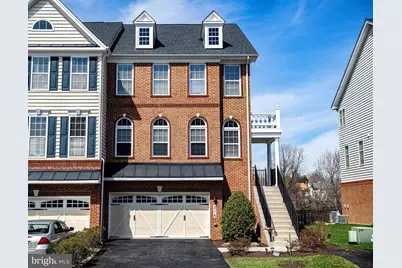
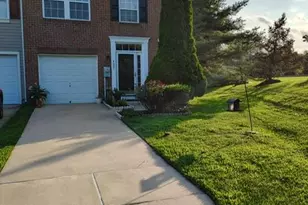
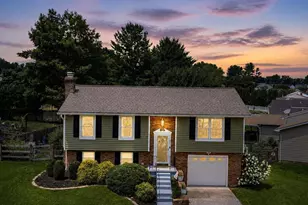
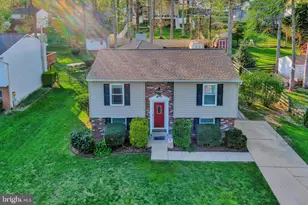
Welcome to the Laurel Ridge community, where you'll be Captivated by the Large and Luxurious Townhomes that lead your way to 316 which grabs your attention immediately with its Stunning & Stately Brick Front, 2 Car Attached Garage and Premium End Unit Lot that Backs to a Private Treed View. This prime residence has spared no expense and boasts one of the larger floor plans known as "The Bradbury" with Premier 8' extension on all 3 levels, Dual Zoned HVAC, 9' Ceiling, Upgraded Lighting and countless Upgrades and Designer touches throughout that some might say, are Magazine worthy! Enter the welcoming Foyer and ascend into the Main level that greets you with its Expansive Open Floor Concept showcasing the Dark Maple Hardwood Floors throughout which seamlessly blend the Dining area, Eat-In Gourmet Kitchen w/Granite Counters, 42" Cabs & Tiled Backsplash, SS Appliances & Oversized Island w/Cabinetry & Breakfast Bar leading into the Bright & Airy Living Room w/Gas Fireplace & Slider w/Plantation Shutters to a 17'x9' Composite Deck with a Wooded View and Half Bath w/Penny Tile Flooring, Board & Batten Décor Molding and it's own Closet. Make your way Upstairs where you'll appreciate the large Window (Perk of the End unit) allowing Natural light and oak stairs stained to match the Hardwood Flooring that leads to the Primary Bedroom w/Fan, Vaulted Ceiling, Sitting area, Two Walk-in Closets and a Full En-suite Bathroom that makes you feel like you're in a High-end Resort with Amazing tile work, Quartz Counter w/Dual Sinks, Soaking Tub & Frameless Shower w/Built-ins. Walk through the hallway to your Ultra convenient laundry area, well-appointed 2nd Full Bath w/Tub/Shower and Two Gracious-sized Bedrooms w/Vaulted Ceilings & Fans. Lastly, make your way to the Finished Lower Level (w/Garage Access) that makes for a wonderful Family/Recreation Room space w/Daltile Fabrique 12"x24" premium tilework, Recessed Lighting, Separate Utility Rm, 2nd Half Bath, a Full Sized Window for added Natural light, and Walk-out Level w/Slider & Plantation Shutter to your very own Backyard retreat. HOA Fee Includes Lawn care & Maintenance, Snow removal and Trash. This Gorgeous home truly sets itself apart from the rest and won't last long, so don't delay and make your appointment today!!
Full Property Details
Full Property Details for 316 Spruce Pine Rd
General
- Sold For: $505,000
- HOA FEE: $120/month
- Taxes: $5,133 (2025)
- Status: Closed
- Type: Townhouse
- Source: BrightMLSMidAtlantic
- MLS ID: MDHR2052870
- Added to Site: 110 day(s) ago
Interior
- Rooms/Areas: Living Room, Dining Room, Primary Bedroom, Bedroom 2, Bedroom 3, Kitchen, Family Room, Foyer, Laundry, Utility Room, Bathroom 2, Primary Bathroom, Half Bath
- Interior Features: Attic, Bathroom - Soaking Tub, Bathroom - Tub Shower, Bathroom - Walk-In Shower, Breakfast Area, Carpet, Ceiling Fan(s), Chair Railings, Combination Kitchen/Dining, Combination Kitchen/Living, Crown Moldings, Dining Area, Floor Plan - Open, Kitchen - Eat-In, Kitchen - Gourmet, Kitchen - Island, Pantry, Primary Bath(s), Recessed Lighting, Sprinkler System, Upgraded Countertops, Walk-in Closet(s), Wood Floors
- Fireplace: Yes
- Number of Fireplaces: 1
- Fireplace(s): Gas/Propane, Mantel(s)
- Appliances: Energy Efficient Appliances, Stainless Steel Appliances, Built-In Microwave, Dishwasher, Disposal, Refrigerator, Stove, Washer, Dryer
- Flooring: Hardwood, Carpet, Ceramic Tile
Rooms
Bathrooms
- Total Bathrooms: 4
- Full Bathrooms: 2
- Half Bathrooms: 2
- Upper Floor Baths: 2
- Upper - Full Baths: 2
- Main Floor Baths: 1
- Main - 1/2 Baths: 1
- Lower Floor Baths: 1
- Lower - 1/2 Baths: 1
Bedrooms
- Total Bedrooms: 3
- Bedrooms Upper: 3
Other Rooms
- Laundry: Upper Floor
Additional Information
- Shared Amenities: Common Grounds, Jog/Walk Path, Tot Lots/Playground
Exterior
- Exterior Features: Sidewalks
- Porch/Patio/Deck: Deck(s)
Parking
- Garage: Yes
- Garage Spaces: 2
- Total Spaces: 4
- Parking Features: Asphalt Driveway, Private
- Parking Type: Attached Garage, Driveway
- Garage Description: Garage - Front Entry, Garage Door Opener, Inside Access
Location
- County: HARFORD
- Subdivision: LAUREL RIDGE
- Driving Directions: GPS for Best results.
- Location Details: Corner Lot/Unit
School Information
- School District: Harford County Public Schools
- Middle School: Patterson Mill
- High School: Patterson Mill
Community
- Association: Yes
- Assoc. Name: LAUREL RIDGE
- Assoc. Fees Include: Common Area Maintenance, Lawn Maintenance, Snow Removal, Trash
Heating & Cooling
- Central air: Yes
- Cooling Type: Central A/C, Ceiling Fan(s)
- Cooling Fuel: Electric
- Heating Type: Forced Air, Zoned
- Heating Fuel: Natural Gas
- Water Heater: Natural Gas
Utilities
- Sewer: Public Sewer
- Water: Public
- Utility Description: Cable TV
Structural Information
- Architectural Style: Colonial
- Structure Type: End of Row/Townhouse
- Builder: Toll Brothers
- Model: Bradbury
- Construction: Brick, Brick Front, Vinyl Siding
- Basement: Yes
- Basement Desc.: Full, Fully Finished, Garage Access, Heated, Interior Access, Walkout Level, Space For Rooms, Windows
- Foundation: Slab
- Walls/Ceilings: 9'+ Ceilings, Vaulted Ceilings
- Windows: Double Pane, Screens, Sliding
- Doors: Sliding Glass
- Stories Description: Lower 1, Main, Upper 1
- Square Feet: 3,858
- Sq. Ft. Source: Assessor
- Living Area: 3,122 Sq. Ft.
- Finished Above Grnd: 2,572 Sq. Ft.
- Finished Below Grnd: 550 Sq. Ft.
- Year Built: 2017
- Year Built Source: Assessor
- Property Condition: Excellent
Unit Information
Unit 1
- Bathrooms-Lower: 1
Lot Features
- Property View: Trees/Woods
- Lot Size (Acres): 0.08
- Lot Size (Sq. Ft.): 3,672
- Lot Size Source: Assessor
- Zoning: R1COS
- Lot Description: Backs to Trees, Corner, Front Yard
Financial Considerations
- Price Per Sq. Ft.: $200.23
- Association Fee: $120
- Assoc Fee Freq.: Monthly
- Other Fee: $600
- Other Fee Freq.: Annually
- Assessment Year: 2026
- County Tax: $5,133
- County Tax Freq: Annually
- Tax w/Assessment: $494,000
- Tax Amount: $5,133
- Tax Year: 2025
- Terms: Standard Sale
- Tax Total Finished Sq. Ft.: 3122
Disclosures and Reports
- Ownership: Fee Simple
- Lot Number: 164
Listed by RE/MAX Components, Carlo A Buendia and RE/MAX Components, Serafin W Buendia
Sold by Cummings & Co Realtors, Mark M Novak

Get Pre-Approved Today
Schools
Schools serving 316 Spruce Pine Rd
School District:Harford County Public Schools
| Name | Grades | Distance |
|---|---|---|
William S. James Elementary School 1 Laurentum Parkway, Abingdon, MD 21009 | PK-5 | 0.6 mi |
Patterson Mill Middle School 85 Patterson Mill Road, Bel Air, MD 21015 | 6-8 | 2.1 mi |
Patterson Mill High School 85 Patterson Mill Road, Bel Air, MD 21015 | 9-12 | 2.1 mi |
Disclaimer:
School attendance boundaries provided by ATTOM Data Solutions and are for reference only. Contact the school directly to verify enrollment eligibility.
Price & Sales History for 316 Spruce Pine Rd
Date
Details
Price
Change
Source
6/01/2026
Sold
$505,000
-1.94%
MLS
4/21/2026
Price Reduced
$515,000
-0.94%
MLS
4/02/2026
Price Reduced
$519,900
-0.97%
MLS
3/24/2026
Listed
$525,000
—
MLS
Disclaimer: Historical sales information is derived from public records provided by the county offices. Information is not guaranteed and should be independently verified.
316 Spruce Pine Road, Abingdon, MD 21009 (MLS# MDHR2052870) is a Townhouse property that was sold at $505,000 on June 01, 2026. Want to learn more about 316 Spruce Pine Road? Do you have questions about finding other Townhouse real estate for sale in Abingdon? You can browse all Abingdon real estate or contact a Coldwell Banker agent to request more information.