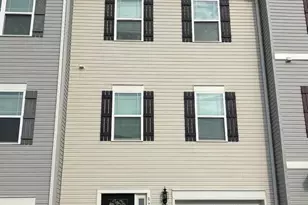
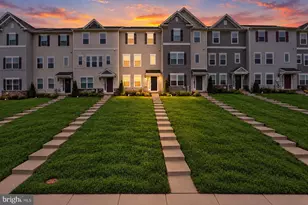
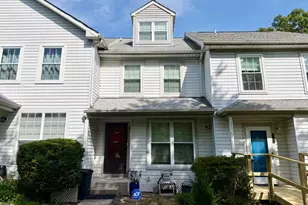
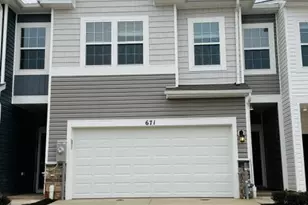
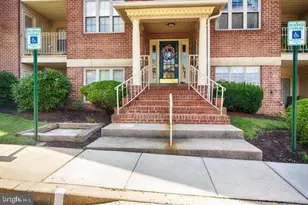
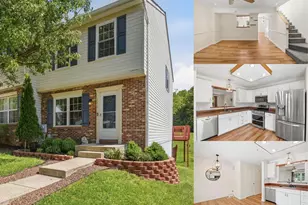
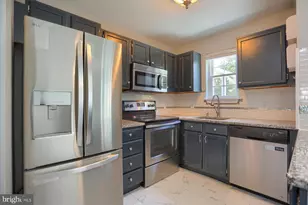
Full Property Details for 3306 Woodspring Dr
General
- Rent: $2,750
- HOA FEE: $118/month
- Status: Active
- Type: Townhouse
- Source: BrightMLSMidAtlantic
- MLS ID: MDHR2059436
- Updated: 10/2/2026
- Added to Site: 47 day(s) ago
Rental Information
- Max. Lease (Mths): 36
- Min. Lease (Mths): 12
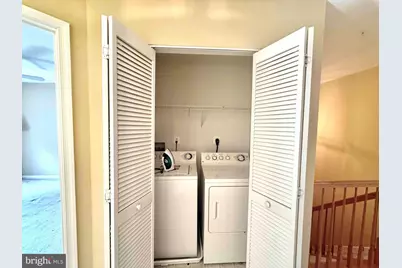
- Rent Includes: Gas, HOA/Condo Fee, Sewer, Water, Electricity
Interior
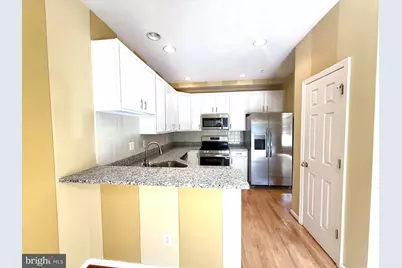
- Interior Features: Breakfast Area
- Fireplace: Yes
- Number of Fireplaces: 1
- Fireplace(s): Gas/Propane
- Appliances: Stainless Steel Appliances
- Flooring: Hardwood
Rooms
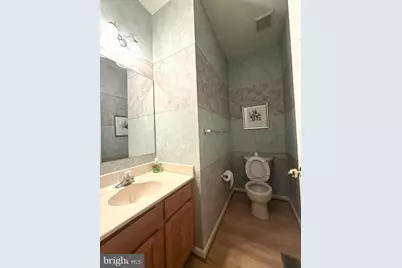
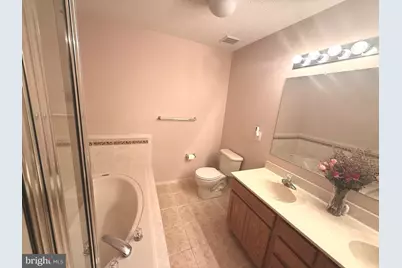
- Total Bathrooms: 3
- Full Bathrooms: 2
- Half Bathrooms: 1
- Main Floor Baths: 3
- Main - Full Baths: 2
- Main - 1/2 Baths: 1
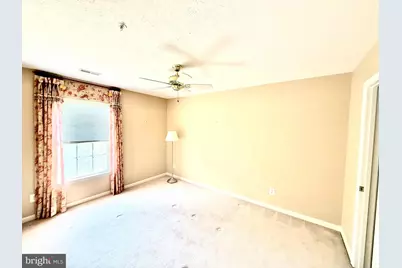
- Total Bedrooms: 3
- Bedrooms Main & Up: 3
Exterior
- Porch/Patio/Deck: Deck(s)
Parking
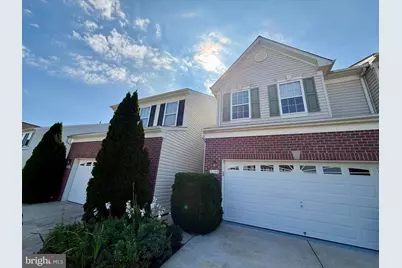
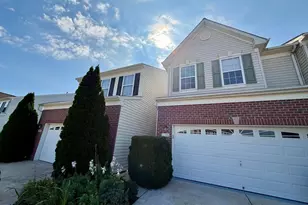
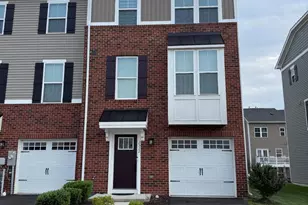
- Garage: Yes
- Garage Spaces: 2
- Total Spaces: 4
- Parking Type: Attached Garage, Driveway
- Garage Description: Garage - Front Entry
Location
- County: HARFORD
- Subdivision: LOU MAR ESTATES
- Cross Streets: 10805 Hickory Ridge Rd
- Driving Directions: GPS
School Information
- School District: Harford County Public Schools
Community
- Association: Yes
- Assoc. Name: LOU MAR ESTATES / SEDBERRY CYPRESS HILLS HOA
- Assoc. Fees Include: Common Area Maintenance, Other, Snow Removal, Trash
- Pets Allowed: Yes
- Pets: Case by Case Basis
Heating & Cooling
- Central air: Yes
- Cooling Type: Central A/C
- Cooling Fuel: Electric
- Heating Type: Heat Pump(s)
- Heating Fuel: Natural Gas
- Water Heater: Natural Gas
Utilities
- Sewer: Public Sewer
- Water: Public
Structural Information
- Architectural Style: Colonial, Villa
- Structure Type: Interior Row/Townhouse
- Construction: Brick, Vinyl Siding
- Basement: Yes
- Basement Desc.: Walkout Level
- Foundation: Permanent
- Roof: Architectural Shingle
- Walls/Ceilings: Dry Wall
- Stories Description: Main
- Square Feet: 1,925
- Sq. Ft. Source: Assessor
- Living Area: 1,925 Sq. Ft.
- Finished Above Grnd: 1,925 Sq. Ft.
- Year Built: 2003
- Year Built Source: Estimated
- Property Condition: Excellent
Additional Structures
Lot Features
- Property View: Trees/Woods
- Lot Size (Acres): 0.08
- Lot Size (Sq. Ft.): 3,500
- Lot Size Source: Estimated
- Street/Road Desc.: Black Top
- Zoning: R2COS
- Lot Description: Backs - Open Common Area, Backs to Trees
Financial Considerations
- Price Per Sq. Ft.: $1.43
- Association Fee: $118
- Assoc Fee Freq.: Monthly
- Security Deposit: $2,850
- Tax w/Assessment: $347,000
- Tenant Pays: Light Bulbs/Filters/Fuses/Alarm Care, Internet, Insurance, Cable TV, Repair Deductible - 100
Disclosures and Reports
Listed by Long & Foster Real Estate, Inc., Yuan Jiang