This is a carousel with tiles that activate property listing cards. Use the previous and next buttons to navigate.
1/1
$690,000
This is a carousel with tiles that activate property listing cards. Use the previous and next buttons to navigate.
1/1
Property Description
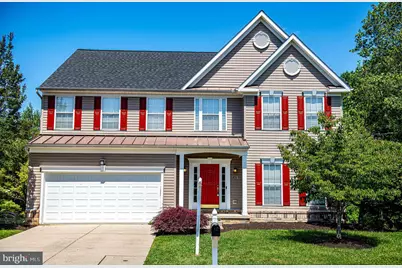
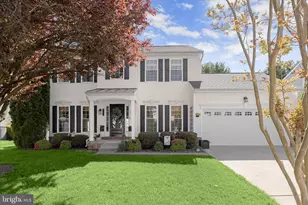
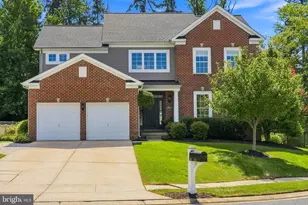
Beautifully maintained Colonial offering over three levels of spacious living, flexible spaces, and a private backyard retreat is one of the largest models in the neighborhood at over 4300 finished sq ft. A dramatic two-story foyer welcomes you inside and is flanked by elegant formal living and dining rooms, creating an impressive setting for entertaining. Gleaming wood floors, lovely moldings, recessed lighting, and ceiling fans enhance the home's warm and inviting atmosphere. The main level also features a true home office, perfect for today's work-from-home lifestyle, and a spacious family room with a cozy gas fireplace that opens seamlessly to the kitchen. The expansive island kitchen is designed for both everyday living and entertaining, featuring abundant cabinetry, generous counter space, stainless steel appliances, and a sunny breakfast area with direct access to the deck. The partially covered deck offers the perfect balance of sun and shade while overlooking the private backyard. Upstairs, the luxurious primary suite serves as a private retreat with an oversized bedroom, dual walk-in closets, and a spa-inspired en-suite bath featuring separate vanities, a walk-in shower, soaking tub and ample space to unwind. Three additional generously sized bedrooms, hall bath with double sinks, and a convenient upper-level laundry room complete the upper level. The finished walk-out lower level provides exceptional additional living space with a large recreation room, wet bar, full bathroom, and a versatile bonus room ideal for a home gym, hobby room, or additional office. Recent updates include a new roof (2025). With 4 bedrooms, 3.5 baths, multiple living and entertaining areas, and a highly desirable private setting, this home offers the space, functionality, and lifestyle today's buyers are seeking. Conveniently located just minutes from shopping, dining, the beautiful Emmorton library, and the upcoming arts center, this exceptional home truly has it all.
Full Property Details
Full Property Details for 436 Clydebank Dr
General
- Sold For: $690,000
- HOA FEE: $34/month
- Taxes: $6,553 (2025)
- Status: Closed
- Type: Single Family
- Source: BrightMLSMidAtlantic
- MLS ID: MDHR2055294
- Added to Site: 49 day(s) ago
Interior
- Rooms/Areas: Living Room, Dining Room, Primary Bedroom, Bedroom 2, Bedroom 3, Bedroom 4, Kitchen, Family Room, Foyer, Breakfast Room, Study, Laundry, Recreation Room, Storage Room, Efficiency (Additional), Bonus Room, Primary Bathroom, Full Bath
- Interior Features: Bathroom - Soaking Tub, Bathroom - Tub Shower, Bathroom - Walk-In Shower, Breakfast Area, Built-Ins, Carpet, Ceiling Fan(s), Chair Railings, Crown Moldings, Formal/Separate Dining Room, Family Room Off Kitchen, Kitchen - Island, Kitchen - Table Space, Pantry, Primary Bath(s), Recessed Lighting, Walk-in Closet(s), Wood Floors
- Fireplace: Yes
- Number of Fireplaces: 1
Rooms
Bathrooms
- Total Bathrooms: 4
- Full Bathrooms: 3
- Half Bathrooms: 1
- Upper Floor Baths: 2
- Upper - Full Baths: 2
- Main Floor Baths: 1
- Main - 1/2 Baths: 1
- Lower Floor Baths: 1
- Lower - Full Baths: 1
Bedrooms
- Total Bedrooms: 4
- Bedrooms Upper: 4
Other Rooms
- Laundry: Upper Floor
Exterior
- Porch/Patio/Deck: Deck(s)
Parking
- Garage: Yes
- Garage Spaces: 2
- Total Spaces: 6
- Parking Type: Attached Garage, Driveway
- Garage Description: Garage - Front Entry
Location
- County: HARFORD
- Subdivision: MONMOUTH MEADOWS
- Driving Directions: From MD-24 S, turn right onto Wheel Road. At the roundabout take the third exit onto S Tollgate Road. At the roundabout take the third exit onto Montrose Way. Turn left onto Clydebank Drive. Property on left.
School Information
- School District: Harford County Public Schools
- Elementary School: Emmorton
- Middle School: Bel Air
- High School: Bel Air
Community
- Association: Yes
- Assoc. Name: TIDEWATER PROPERTY MANAGEMENT
Heating & Cooling
- Central air: Yes
- Cooling Type: Central A/C, Ceiling Fan(s)
- Cooling Fuel: Electric
- Heating Type: Forced Air
- Heating Fuel: Natural Gas
- Water Heater: Electric
Utilities
- Sewer: Public Sewer
- Water: Public
Structural Information
- Architectural Style: Colonial
- Structure Type: Detached
- Construction: Combination
- Basement: Yes
- Basement Desc.: Fully Finished, Walkout Level
- Foundation: Other
- Stories Description: Lower 1, Main, Upper 1
- Square Feet: 4,664
- Sq. Ft. Source: Assessor
- Living Area: 4,301 Sq. Ft.
- Finished Above Grnd: 3,216 Sq. Ft.
- Finished Below Grnd: 1,085 Sq. Ft.
- Year Built: 2005
- Year Built Source: Assessor
Unit Information
Unit 1
- Bathrooms-Lower: 1
Lot Features
- Lot Size (Acres): 0.18
- Lot Size (Sq. Ft.): 7,840
- Lot Size Source: Assessor
- Zoning: R3COS
Financial Considerations
- Price Per Sq. Ft.: $214.55
- Association Fee: $34
- Assoc Fee Freq.: Monthly
- Assessment Year: 2026
- County Tax: $6,553
- County Tax Freq: Annually
- Tax w/Assessment: $646,200
- Tax Amount: $6,553
- Tax Year: 2025
- Terms: Standard Sale
- Tax Total Finished Sq. Ft.: 4301
Disclosures and Reports
- Ownership: Fee Simple
- Section: 1
- Lot Number: 12
Listed by Garceau Realty, Maria M Minico Hayes
Sold by Ghimire Homes, Diksha J Patel

Get Pre-Approved Today
Schools
Schools serving 436 Clydebank Dr
School District:Harford County Public Schools
| Name | Grades | Distance |
|---|---|---|
Emmorton Elementary School 2502 Tollgate Rd, Bel Air, MD 21014 | PK-5 | 0.2 mi |
Bel Air Middle School 99 Idlewild Street, Bel Air, MD 21014 | 6-8 | 3.2 mi |
Bel Air High School 100 Heighe Street, Bel Air, MD 21014 | 9-12 | 3.4 mi |
Disclaimer:
School attendance boundaries provided by ATTOM Data Solutions and are for reference only. Contact the school directly to verify enrollment eligibility.
Price & Sales History for 436 Clydebank Dr
Date
Details
Price
Change
Source
7/07/2026
Sold
$690,000
—
MLS
6/02/2026
Listed
$690,000
—
MLS
Disclaimer: Historical sales information is derived from public records provided by the county offices. Information is not guaranteed and should be independently verified.
436 Clydebank Drive, Abingdon, MD 21009 (MLS# MDHR2055294) is a Single Family property that was sold at $690,000 on July 07, 2026. Want to learn more about 436 Clydebank Drive? Do you have questions about finding other Single Family real estate for sale in Abingdon? You can browse all Abingdon real estate or contact a Coldwell Banker agent to request more information.