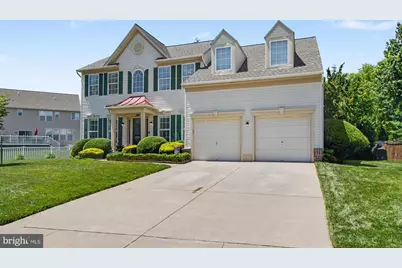
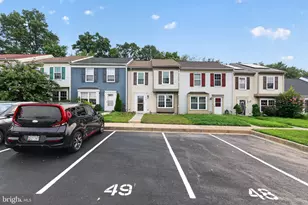
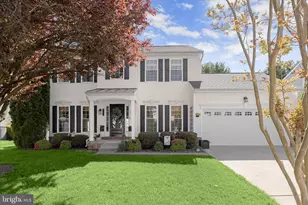
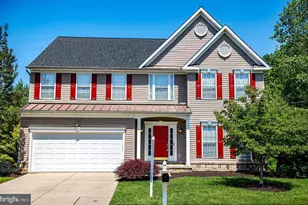
Full Property Details for 2913 Airdrie Ave
General
- Sold For: $640,000
- HOA FEE: $33/month
- Taxes: $5,491 (2025)
- Status: Closed
- Type: Single Family
- Source: BrightMLSMidAtlantic
- MLS ID: MDHR2055290
- Added to Site: 94 day(s) ago
Interior
- Rooms/Areas: Dining Room, Primary Bedroom, Bedroom 2, Bedroom 4, Kitchen, Game Room, Family Room, Den, Study, Laundry, Recreation Room, Bathroom 3, Primary Bathroom
- Interior Features: Bathroom - Soaking Tub, Bathroom - Stall Shower, Bathroom - Tub Shower, Carpet, Ceiling Fan(s), Crown Moldings, Family Room Off Kitchen, Floor Plan - Traditional, Formal/Separate Dining Room, Kitchen - Island, Pantry, Recessed Lighting, Upgraded Countertops, Walk-in Closet(s), Window Treatments
- Fireplace: Yes
- Number of Fireplaces: 1
- Fireplace(s): Gas/Propane
- Appliances: Dryer, Washer, Dishwasher, Microwave, Refrigerator, Stove
- Flooring: Carpet, Laminated
Rooms
- Total Bathrooms: 4
- Full Bathrooms: 3
- Half Bathrooms: 1
- Upper Floor Baths: 2
- Upper - Full Baths: 2
- Main Floor Baths: 1
- Main - 1/2 Baths: 1
- Lower Floor Baths: 1
- Lower - Full Baths: 1
- Total Bedrooms: 4
- Bedrooms Upper: 4
Exterior
- Exterior Features: Exterior Lighting, Roof Deck
- Porch/Patio/Deck: Patio(s), Deck(s)
Parking
- Garage: Yes
- Garage Spaces: 2
- Total Spaces: 2
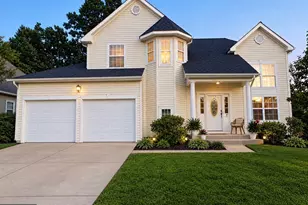
- Parking Type: Attached Garage
- Garage Description: Garage - Front Entry
Location
- County: HARFORD
- Subdivision: MONMOUTH MEADOWS
- Driving Directions: Take Tollgate Road to the traffic circle and make the turn on Montrose and make the first right onto Airdrie Avenue house is on the left
School Information
- School District: Harford County Public Schools
Community
- Association: Yes
- Assoc. Name: TIDEWATER MANAGEMENT
Heating & Cooling
- Central air: Yes
- Cooling Type: Central A/C
- Cooling Fuel: Natural Gas
- Heating Type: 90% Forced Air
- Heating Fuel: Natural Gas
- Water Heater: Natural Gas
Utilities
- Sewer: Public Sewer
- Water: Public
Structural Information
- Architectural Style: Colonial
- Structure Type: Detached
- Construction: Vinyl Siding
- Basement: Yes
- Basement Desc.: Fully Finished
- Foundation: Other
- Roof: Shingle, Composite
- Walls/Ceilings: Cathedral Ceilings, Dry Wall
- Windows: Double Hung, Screens, Storm, Vinyl Clad
- Doors: Sliding Glass, Storm
- Stories/Levels: 3
- Stories Description: Lower 1, Main, Upper 1
- Square Feet: 3,742
- Sq. Ft. Source: Assessor
- Living Area: 3,262 Sq. Ft.
- Finished Above Grnd: 2,512 Sq. Ft.
- Finished Below Grnd: 750 Sq. Ft.
- Year Built: 2004
- Year Built Source: Assessor
- Property Condition: Excellent
Unit Information
Lot Features
- Lot Size (Acres): 0.22
- Lot Size (Sq. Ft.): 9,713
- Lot Size Source: Assessor
- Zoning: R3COS
Financial Considerations
- Price Per Sq. Ft.: $258.76
- Association Fee: $33
- Assoc Fee Freq.: Monthly
- Assessment Year: 2026
- County Tax: $5,491
- County Tax Freq: Annually
- Tax w/Assessment: $540,000
- Tax Amount: $5,491
- Tax Year: 2025
- Terms: Standard Sale
- Tax Total Finished Sq. Ft.: 3262
Disclosures and Reports
- Ownership: Fee Simple
- Inclusions: washer, dryer, refrigerator, two flat screen TV's one of which is an 80" TV with Surround Sound System in FR, Plantation Shutters, ceiling fans, game table, patio furniture, plants, and outside fireplace.
- Section: 2
- Lot Number: 122
Listed by Samson Properties, Linda R Harned
Sold by Samson Properties, Hanh H Pham