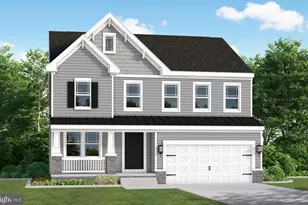

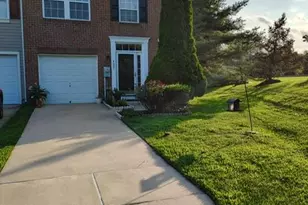
This is a carousel with tiles that activate property listing cards. Use the previous and next buttons to navigate.
1/1
$687,000
This is a carousel with tiles that activate property listing cards. Use the previous and next buttons to navigate.
1/1
Property Description
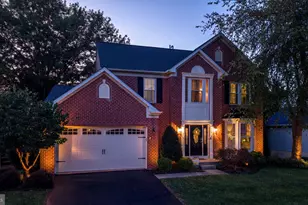
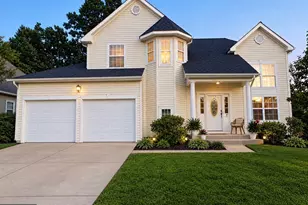
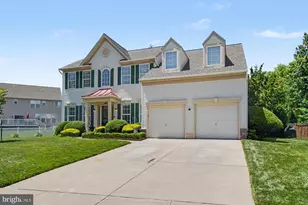
Beautiful home with an amazing in ground swimming pool in a highly desirable neighborhood! This home has it all! Enter the front door into a formal living room connected to the formal dining area with a bay window. The home features a large eat in kitchen, pantry, with an island and newer appliances in 2016. First floor features a powder room. Step down into a lovely family room area with a gas/marble fireplace connected to a beautiful sunroom. Enter the beautiful back yard oasis from your composite deck. Enjoy a beautifully maintained inground Sylvan swimming pool with custom lighting and privacy fence around the property. The second floor has 4 bedrooms, a primary bath and another full bath. Head to to the basement to find custom built in cabinets, entertaining area with fridge, a half bath, billiard room and a bonus room that can be converted to a fifth bedroom, work out area or office. This home will not last long. Contact me for more details.
Full Property Details
Full Property Details for 419 Clydebank Dr
General
- Sold For: $687,000
- HOA FEE: $34/month
- Taxes: $5,066 (2025)
- Status: Closed
- Type: Single Family
- Source: BrightMLSMidAtlantic
- MLS ID: MDHR2051136
- Added to Site: 101 day(s) ago
Interior
- Interior Features: Attic, Bathroom - Walk-In Shower, Breakfast Area, Built-Ins, Carpet, Ceiling Fan(s), Crown Moldings, Dining Area, Family Room Off Kitchen, Formal/Separate Dining Room, Kitchen - Eat-In, Kitchen - Island, Pantry, Primary Bath(s), Walk-in Closet(s), Window Treatments
- Fireplace: Yes
- Number of Fireplaces: 1
- Fireplace(s): Mantel(s)
- Appliances: Built-In Microwave, Dishwasher, Disposal, Dryer, Exhaust Fan, Extra Refrigerator/Freezer, Microwave, Oven/Range - Gas, Refrigerator, Stove, Washer, Water Heater
Rooms
Bathrooms
- Total Bathrooms: 3
- Full Bathrooms: 2
- Half Bathrooms: 1
- Main Floor Baths: 3
- Main - Full Baths: 2
- Main - 1/2 Baths: 1
Bedrooms
- Total Bedrooms: 4
- Bedrooms Main & Up: 4
Additional Information
- Pool: Yes
- Private Pool: Yes
Exterior
- Exterior Features: Gutter System, Sidewalks
Parking
- Garage: Yes
- Garage Spaces: 2
- Total Spaces: 6
- Parking Features: Concrete Driveway
- Parking Type: Attached Garage, Driveway
- Garage Description: Garage - Front Entry
Location
- County: HARFORD
- Subdivision: MONMOUTH MEADOWS
- Driving Directions: Mountain Road to Singer
School Information
- School District: Harford County Public Schools
Community
- Association: Yes
- Pets Allowed: Yes
- Pets: Cats OK, Dogs OK
Heating & Cooling
- Cooling Type: Other
- Cooling Fuel: Electric
- Heating Type: Central
- Heating Fuel: Natural Gas
- Water Heater: Natural Gas
Utilities
- Sewer: Public Sewer
- Water: Public
- Utility Description: Cable TV, Electric Available, Natural Gas Available
Structural Information
- Architectural Style: Colonial
- Structure Type: Detached
- Construction: Frame
- Basement: Yes
- Basement Entrance: Yes
- Basement Desc.: Improved, Outside Entrance, Shelving
- Foundation: Other
- Stories Description: Main
- Square Feet: 5,252
- Sq. Ft. Source: Estimated
- Living Area: 3,900 Sq. Ft.
- Finished Above Grnd: 3,900 Sq. Ft.
- Year Built: 2004
- Year Built Source: Assessor
Lot Features
- Lot Size (Acres): 0.19
- Lot Size (Sq. Ft.): 8,363
- Lot Size Source: Assessor
- Zoning: R3COS
- Fencing (Description): Privacy, Vinyl
Financial Considerations
- Price Per Sq. Ft.: $183.33
- Association Fee: $34
- Assoc Fee Freq.: Monthly
- Assessment Year: 2025
- County Tax: $5,066
- County Tax Freq: Annually
- Tax w/Assessment: $464,833
- Tax Amount: $5,066
- Tax Year: 2025
- Terms: Standard Sale
- Tax Total Finished Sq. Ft.: 2590
Disclosures and Reports
- Ownership: Fee Simple
- Exclusions: Unfurnished
- Inclusions: Extra refrigerator in garage. Cabinets in basement. Air compressor.
- Section: 2
- Lot Number: 99
Get Pre-Approved Today
Schools
Schools serving 419 Clydebank Dr
School District:Harford County Public Schools
| Name | Grades | Distance |
|---|---|---|
Emmorton Elementary School 2502 Tollgate Rd, Bel Air, MD 21014 | PK-5 | 0.3 mi |
Bel Air Middle School 99 Idlewild Street, Bel Air, MD 21014 | 6-8 | 3.2 mi |
Bel Air High School 100 Heighe Street, Bel Air, MD 21014 | 9-12 | 3.4 mi |
Disclaimer:
School attendance boundaries provided by ATTOM Data Solutions and are for reference only. Contact the school directly to verify enrollment eligibility.
Price & Sales History for 419 Clydebank Dr
Date
Details
Price
Change
Source
4/24/2026
Sold
$687,000
-3.92%
MLS
2/13/2026
Listed
$715,000
—
MLS
Disclaimer: Historical sales information is derived from public records provided by the county offices. Information is not guaranteed and should be independently verified.
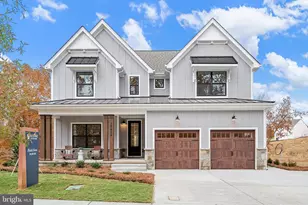
419 Clydebank Drive, Abingdon, MD 21009 (MLS# MDHR2051136) is a Single Family property that was sold at $687,000 on April 24, 2026. This property was listed by Leslie Miller from our Ocean City - 123rd Office.Want to learn more about 419 Clydebank Drive? Do you have questions about finding other Single Family real estate for sale in Abingdon? You can browse all Abingdon real estate or contact a Coldwell Banker agent to request more information.