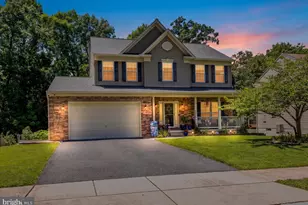
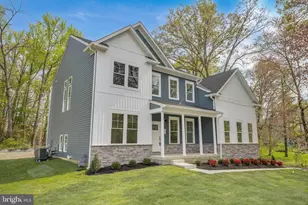
This is a carousel with tiles that activate property listing cards. Use the previous and next buttons to navigate.
1/26
$689,990 Coming Soon
This is a carousel with tiles that activate property listing cards. Use the previous and next buttons to navigate.
1/26
Property Description
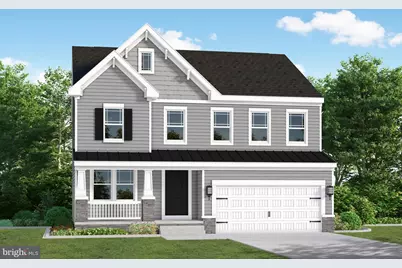
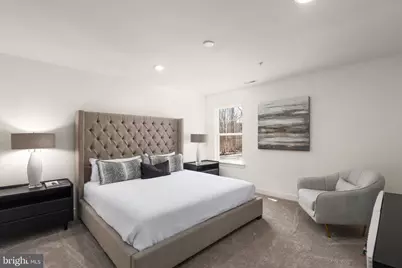
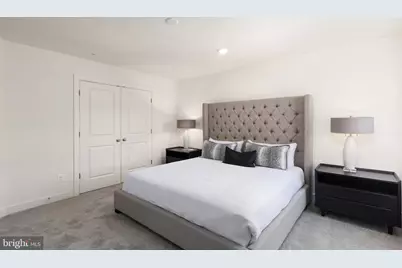
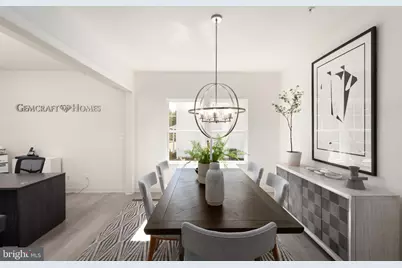
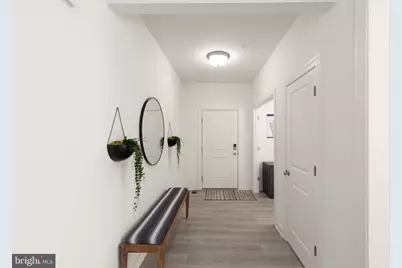
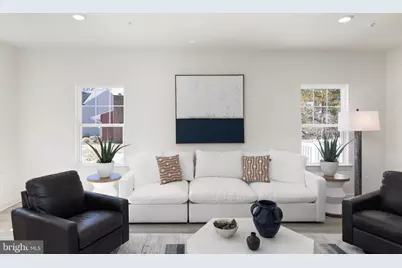
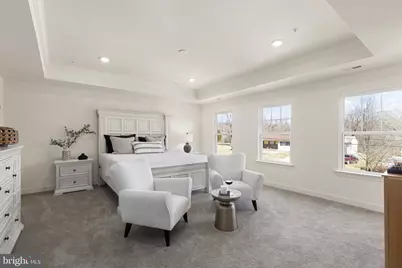
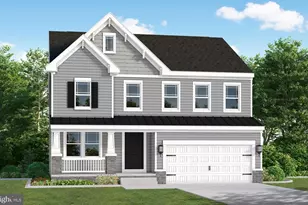
COMING SOON!! THIS HOME IS UNDER CONSTRUCTION!!!! As you walk into the beautiful Roosevelt you are greeted by a large, welcoming foyer with an enclosed study/office space and dining room to either side. The hallway flows to the rear of the home where you are met with an open floorplan of the kitchen, informal breakfast area, and an extensive Great Room with a fireplace. The Kitchen is spacious, allowing ease of mobility and allowing for it to be a comfortable gathering place. An island is in the heart of the cooking space; enhances the kitchen's storage and counter space. The first floor also features a powder room at the two-car garage entry and a hallway closet. The second floor includes the Owner's Suite, three additional bedrooms, a full bath, and a spacious laundry room. As you move through, The Owner's Suite is accessed by double doors to an open and expansive Owner's Bedroom. The Owner's Suite features two walk-in closets and an Owner's Venetian style Bath with walk in shower. The lower level offers a finished rec room.
Full Property Details
Full Property Details for 529C Trimble Rd
General
- Price: $689,990
- Taxes: (2026)
- Status: Coming Soon
- Type: Single Family
- Source: BrightMLSMidAtlantic
- MLS ID: MDHR2054762
- Updated: 5/6/2026
- Added to Site: 19 day(s) ago
- Expected Market Date: 6/30/2026
Interior
- Rooms/Areas: Living Room, Dining Room, Primary Bedroom, Bedroom 2, Bedroom 3, Bedroom 4, Kitchen, Great Room, Recreation Room
- Interior Features: Bathroom - Walk-In Shower, Breakfast Area, Carpet, Dining Area, Family Room Off Kitchen, Floor Plan - Open, Formal/Separate Dining Room, Kitchen - Island, Pantry, Recessed Lighting, Upgraded Countertops, Walk-in Closet(s)
- Fireplace: Yes
- Number of Fireplaces: 1
- Appliances: Dishwasher, Microwave, Refrigerator, Oven/Range - Electric
Rooms
Bathrooms
- Total Bathrooms: 3
- Full Bathrooms: 2
- Half Bathrooms: 1
- Upper Floor Baths: 2
- Upper - Full Baths: 2
- Main Floor Baths: 1
- Main - 1/2 Baths: 1
Bedrooms
- Total Bedrooms: 4
- Bedrooms Upper: 4
Parking
- Garage: Yes
- Garage Spaces: 2
- Total Spaces: 2
- Parking Type: Attached Garage
- Garage Description: Garage - Front Entry
Location
- County: HARFORD
- Subdivision: TRIMBLE HILLS
- Driving Directions: I83 S to MD 439. Right onto MD 23 S. Right onto MD 146 S/Jarrettsville Pike. Left onto MD 152S. Turn right onto Old Joppa Rd. Follow Old Joppa Rd to left onto Trimble Rd. Lots on Right.
School Information
- School District: Harford County Public Schools
Heating & Cooling
- Central air: Yes
- Cooling Type: Central A/C
- Cooling Fuel: Electric
- Heating Type: 90% Forced Air
- Heating Fuel: Propane - Leased
- Water Heater: Electric
Utilities
- Sewer: Public Sewer
- Water: Public
Structural Information
- Architectural Style: Colonial
- Structure Type: Detached
- Builder: Gemcraft Homes
- Model: Roosevelt
- Construction: Stick Built, CPVC/PVC, Vinyl Siding
- Basement: Yes
- Basement Desc.: Fully Finished
- Foundation: Passive Radon Mitigation, Concrete Perimeter
- Roof: Architectural Shingle
- Stories Description: Lower 1, Main, Upper 1
- Square Feet: 3,477
- Sq. Ft. Source: Estimated
- Living Area: 3,477 Sq. Ft.
- Finished Above Grnd: 2,711 Sq. Ft.
- Finished Below Grnd: 766 Sq. Ft.
- Property Condition: Excellent
Lot Features
- Lot Size (Acres): 0.68
- Lot Size (Sq. Ft.): 29,620
- Lot Size Source: Estimated
- Zoning: RESIDENTIAL
Financial Considerations
- Price Per Sq. Ft.: $254.51
- Tax Year: 2026
Disclosures and Reports
- Ownership: Fee Simple
Listed by Mary Ann Hammel, Mary Ann Hammel

Get Pre-Approved Today
Schools
Schools serving 529C Trimble Rd
School District:Harford County Public Schools
| Name | Grades | Distance |
|---|---|---|
Riverside Elementary School, Joppatowne, MD 211 Stillmeadow Dr, Joppatowne, MD 21085 | PK-5 | 1.6 mi |
Magnolia Middle School 299 Fort Hoyle Rd, Joppatowne, MD 21085 | 6-8 | 1.6 mi |
Joppatowne High School 555 Joppa Farm Rd, Joppatowne, MD 21085 | 9-12 | 0.5 mi |
Disclaimer:
School attendance boundaries provided by ATTOM Data Solutions and are for reference only. Contact the school directly to verify enrollment eligibility.
Price & Sales History for 529C Trimble Rd
Date
Details
Price
Change
Source
5/06/2026
Listed
$689,990
—
MLS
Disclaimer: Historical sales information is derived from public records provided by the county offices. Information is not guaranteed and should be independently verified.
Estimate the Cost
Estimate the Cost for 529C Trimble Rd
529C Trimble Rd, Joppa, MD 21085 (MLS# MDHR2054762) is a Single Family property with 4 bedrooms, 2 full bathrooms and 1 partial bathroom. 529C Trimble Rd is currently listed for $689,990 and was received on May 06, 2026. Want to learn more about 529C Trimble Rd? Do you have questions about finding other Single Family real estate for sale in Joppa? You can browse all Joppa real estate or contact a Coldwell Banker agent to request more information.