This is a carousel with tiles that activate property listing cards. Use the previous and next buttons to navigate.
1/1
$575,000
This is a carousel with tiles that activate property listing cards. Use the previous and next buttons to navigate.
1/1
Property Description
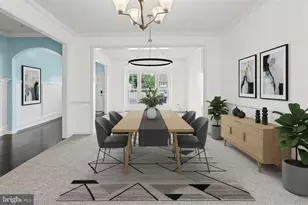
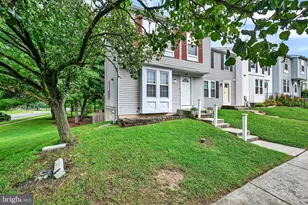
PRICE ADJUSTMENT: NOW $575,000. Welcome to this beautifully updated home with a full in law suite. It is situated at the end of a quiet cul-de-sac. The heart of this home is the fully renovated open concept kitchen, which was completely gutted and transformed into a gourmet dream less than two years ago. It flows seamlessly into the family room and features ceramic tile flooring. This space is loaded with high-end details, including stunning quartz countertops, floor to ceiling cabinetry, soft-close drawers, roll-out shelves and premium Bosch appliances, The massive central island provides extra storage and comfortable seating for four people. A commercial grade Ruvati workstation sink, heavy duty garbage disposal with the in-counter switch, and Moen power-clean faucet makes clean up even better. The charming breakfast nook completes this spectacular space. In the front of the home, you are greeted by a welcoming sitting room and a dedicated private office space. The main level features refinished hardwood floors, upgraded lighting, and brand new interior doors with fresh hardware. A completely renovated powder room is also conveniently located on this level. Upstairs, you will find four spacious bedrooms. The primary suite is a private retreat boasting vaulted ceilings, a large walk in closet, brand new luxury vinyl tile flooring, and an ensuite bathroom with more updates. Three additional bright bedrooms and another full bathroom are also located on this upper level. The fully finished walkout lower level offers an incredible in-law suite, perfect for multi-generational living or guests. This level features its own full eat-in kitchen, a designated laundry closet, a living room, a flexible bonus room, a full bathroom, and an additional bedroom. Step outside from the lower level to relax on the spacious deck and enjoy the peaceful, private yard. The current owners have gone above and beyond to think of every detail that will perfect this space and make life just a little easier. The list of upgrades goes on and on. Enjoy further peace of mind with a roof that is just 3 years old and both AC units are brand new (July 2026). Make an appointment today to see why this is the perfect place to call home sweet home.
Full Property Details
Full Property Details for 902 Scannell Court
General
- Sold For: $575,000
- HOA FEE: $96/month
- HOA FEE FREQ.: Quarterly
- Taxes: $3,783 (2025)
- Status: Closed
- Type: Single Family
- Source: BrightMLSMidAtlantic
- MLS ID: MDHR2056442
- Added to Site: 113 day(s) ago
Interior
- Rooms/Areas: Living Room, Primary Bedroom, Bedroom 2, Bedroom 3, Bedroom 4, Kitchen, Family Room, Breakfast Room, Laundry, Office, Utility Room, Bonus Room
- Interior Features: Attic, Breakfast Area, Carpet, Family Room Off Kitchen, Floor Plan - Open, Kitchen - Eat-In, Kitchen - Island, Kitchen - Table Space, Pantry, Primary Bath(s), Bathroom - Soaking Tub, Bathroom - Tub Shower, Walk-in Closet(s), Window Treatments, Wood Floors
- Fireplace: Yes
- Number of Fireplaces: 1
- Fireplace(s): Fireplace - Glass Doors, Gas/Propane
- Appliances: Dishwasher, Disposal, Exhaust Fan, Stove, Water Heater, Refrigerator, Icemaker, Microwave, Oven - Wall
- Flooring: Carpet, Wood, Luxury Vinyl Tile, Ceramic Tile
Rooms
Bathrooms
- Total Bathrooms: 4
- Full Bathrooms: 3
- Half Bathrooms: 1
- Upper Floor Baths: 2
- Upper - Full Baths: 2
- Main Floor Baths: 1
- Main - 1/2 Baths: 1
- Lower Floor Baths: 1
- Lower - Full Baths: 1
Bedrooms
- Total Bedrooms: 5
- Bedrooms Upper: 4
- Bedrooms Lower: 1
Other Rooms
- Laundry: Main Floor, Lower Floor
Exterior
- Exterior Features: Gutter System, Sidewalks
- Porch/Patio/Deck: Deck(s), Roof, Porch(es)
Parking
- Garage: Yes
- Garage Spaces: 2
- Total Spaces: 6
- Parking Type: Attached Garage, Driveway, On Street
- Garage Description: Additional Storage Area, Inside Access, Garage Door Opener, Garage - Front Entry
Location
- County: HARFORD
- Subdivision: ALLYS MEADOW
- Driving Directions: Best to use GPS or map app
School Information
- School District: Harford County Public Schools
Community
- Association: Yes
- Assoc. Name: ALLY'S MEADOW HOA
Heating & Cooling
- Central air: Yes
- Cooling Type: Central A/C, Ceiling Fan(s)
- Cooling Fuel: Electric
- Heating Type: Forced Air
- Heating Fuel: Electric
- Water Heater: Natural Gas
Utilities
- Sewer: Public Sewer
- Water: Public
Structural Information
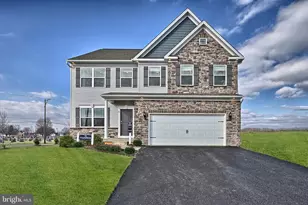
- Architectural Style: Colonial
- Structure Type: Detached
- Builder: Ward
- Construction: Vinyl Siding, Stone
- Basement: Yes
- Basement Entrance: Yes
- Basement Desc.: Daylight, Partial, Full, Fully Finished, Heated, Improved, Interior Access, Outside Entrance, Rear Entrance, Windows
- Foundation: Concrete Perimeter
- Roof: Architectural Shingle
- Walls/Ceilings: 9'+ Ceilings, 2 Story Ceilings, Dry Wall
- Windows: Double Hung, Sliding
- Stories Description: Lower 1, Main, Upper 1
- Square Feet: 3,596
- Sq. Ft. Source: Estimated
- Living Area: 3,596 Sq. Ft.
- Finished Above Grnd: 2,374 Sq. Ft.
- Finished Below Grnd: 1,222 Sq. Ft.
- Basement Finished: 100%
- Year Built: 2008
- Year Built Source: Assessor
- Property Condition: Excellent
Unit Information
Unit 1
- Bathrooms-Lower: 1
- Bedrooms-Lower: 1
Lot Features
- Lot Size (Acres): 0.23
- Lot Size (Sq. Ft.): 10,018
- Lot Size Source: Assessor
- Zoning: R2
Financial Considerations
- Price Per Sq. Ft.: $242.21
- Association Fee: $288
- Assoc Fee Freq.: Quarterly
- Assessment Year: 2026
- County Tax: $3,783
- County Tax Freq: Annually
- Tax w/Assessment: $370,800
- Tax Amount: $3,783
- Tax Year: 2025
- Terms: Standard Sale
- Tax Total Finished Sq. Ft.: 2374
Disclosures and Reports
- Ownership: Fee Simple
- Exclusions: Garage Refrigerators (2), Storage Cabinets, Tool Hanging Devices, Tool Boxes, Workbench, Hose Reel, Door Alarms, Clothes Washers (2), Clothes Dryers (2), Laundry Room Bench, Household Shelving, Google Nest Devices (All), TV Brackets, Curtains, Curtain Rods
- Lot Number: 9
Listed by American Premier Realty, LLC, Leigh Kaminsky
Sold by Bennett Realty Solutions, Frederic C Lamour Sr.

Get Pre-Approved Today
Schools
Schools serving 902 Scannell Court
School District:Harford County Public Schools
| Name | Grades | Distance |
|---|---|---|
Joppatowne Elementary School 407 Trimble Rd, Joppatowne, MD 21085 | PK-5 | 0.2 mi |
Magnolia Middle School 299 Fort Hoyle Rd, Joppatowne, MD 21085 | 6-8 | 1.8 mi |
Joppatowne High School 555 Joppa Farm Rd, Joppatowne, MD 21085 | 9-12 | 0.6 mi |
Disclaimer:
School attendance boundaries provided by ATTOM Data Solutions and are for reference only. Contact the school directly to verify enrollment eligibility.
Price & Sales History for 902 Scannell Court
Date
Details
Price
Change
Source
9/02/2026
Sold
$575,000
—
MLS
7/15/2026
Price Reduced
$575,000
-4.01%
MLS
6/19/2026
Listed
$599,000
—
MLS
Disclaimer: Historical sales information is derived from public records provided by the county offices. Information is not guaranteed and should be independently verified.
902 Scannell Court, Joppa, MD 21085 (MLS# MDHR2056442) is a Single Family property that was sold at $575,000 on September 02, 2026. Want to learn more about 902 Scannell Court? Do you have questions about finding other Single Family real estate for sale in Joppa? You can browse all Joppa real estate or contact a Coldwell Banker agent to request more information.