This is a carousel with tiles that activate property listing cards. Use the previous and next buttons to navigate.
1/1
$600,000
This is a carousel with tiles that activate property listing cards. Use the previous and next buttons to navigate.
1/1
Property Description
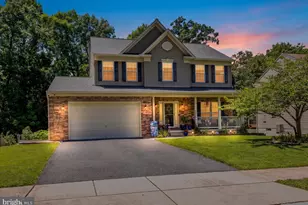
Open House 6/13 has been cancelled. Welcome to 306 Loganwood Ct located on a quiet cul-de-sac street in the sought-after neighborhood of Logans Run. Special highlights include 9'ceilings on the Main Floor, hardwood floors, upgraded carpet and padding, a gourmet Kitchen, crown and chair rail moldings, built-in speakers on each level enhancing the home's entertainment features, generous room sizes, a finished Lower Level designed for entertaining, a private deck overlooking trees and so much more. Plus, it's located within 10 minutes of Gunpowder State Park, where the Jones Road Area offers a quieter, nature focused entry point perfect for peaceful woodland hiking and river access. Bright natural lit 2-story Open Foyer features a front door entry with (2) full sidelites, a transom window above, a grand 28-pane window with an arched Palladian accent, crown molding, guest closet. Living Room has crown molding and (2) extra tall windows. Formal Dining Room includes crown molding, chair rail, an elegant French Country styled chandelier with hanging tear-drop prisms and (2) extra tall windows. Custom Gourmet Kitchen offers raised panel cherry wood cabinetry with 42" top cabinets and multiple drawer stacks, imported Italian glass tile backsplash, a stainless steel sink with a sprayer faucet, granite countertops, recessed lighting, an abundance of custom storage - large pantry cabinet, roll-out shelves, corner cupboard, an (8'10") dine-at island with cabinets, drawers and granite countertop. Stainless steel GE appliances include a natural gas range, side-by-side refrigerator with ice/water on the door, built-in microwave, dishwasher and garbage disposal, a designated desk area with extra cabinets and drawers, granite countertop and additional Italian glass tile backsplash. Light filled Sunroom/Morning Room surrounded by windows including a Palladium window providing picturesque views of the changing seasons and spacious enough to host holiday gatherings, Thanksgiving dinners and everyday meals with family and friends. Family Room with a natural gas fireplace featuring a decorative wood mantel, dental molding, cultured marble surround and flush hearth. Main Floor Laundry Room with Samsung front load washer and dryer, a wall of beautiful, raised panel trimmed out storage cabinets and the entrance to the garage. Large Primary Bedroom features a double door entry, illuminating tear-drop ceiling light, walk-in closet with a custom closet organizer system and shelving and a sitting area. Ensuite Primary Bathroom provides ceramic tile flooring and shower surround, Jacuzzi soaking tub, cherry wood double bowl vanity with drawers and cabinets. Entertainer's Delight - Rec Room (47' x 22') with recessed lighting, Media Room with high resolution 4K Sony projector, surround sound and a 55" big screen TV, large storage closet, Utility Room (47' x 12'), 2-Zone Natural gas HVAC (Basement unit 2006, Attic unit 2023) and 75-gal Bradford White natural gas water heater (2022), ½ Bath rough-in, Generac generator. Large Deck (18'8" x 17'7") backing to trees for extra privacy with a prewire already in place for a future hot tub installation. Window Genie window film installed (2023) to control heat, glare, fading and to help lower utility costs (Foyer Palladian window, 2 side lites, transom; Sunroom Palladian window, 6 windows, slider; 2nd floor office double hung window)
Full Property Details
Full Property Details for 306 Loganwood Ct
General
- Sold For: $600,000
- Taxes: $4,855 (2026)
- Status: Closed
- Type: Single Family
- Source: BrightMLSMidAtlantic
- MLS ID: MDHR2056056
- Added to Site: 74 day(s) ago
Interior
- Rooms/Areas: Living Room, Dining Room, Primary Bedroom, Bedroom 2, Bedroom 3, Bedroom 4, Kitchen, Family Room, Foyer, Sun/Florida Room, Laundry, Recreation Room, Utility Room, Primary Bathroom, Half Bath
- Interior Features: Attic, Carpet, Chair Railings, Crown Moldings, Dining Area, Family Room Off Kitchen, Floor Plan - Open, Formal/Separate Dining Room, Intercom, Kitchen - Eat-In, Kitchen - Gourmet, Kitchen - Island, Kitchen - Table Space, Recessed Lighting, Bathroom - Soaking Tub, Sound System, Sprinkler System, Bathroom - Tub Shower, Upgraded Countertops, Walk-in Closet(s), Wood Floors
- Fireplace: Yes
- Number of Fireplaces: 1
- Fireplace(s): Gas/Propane, Mantel(s)
- Appliances: Built-In Microwave, Dishwasher, Disposal, Dryer, Dryer - Front Loading, Dryer - Gas, Exhaust Fan, Extra Refrigerator/Freezer, Icemaker, Microwave, Oven - Single, Oven/Range - Gas, Refrigerator, Stainless Steel Appliances, Stove, Washer, Washer - Front Loading, Water Heater
- Flooring: Hardwood, Ceramic Tile, Carpet, Concrete
Rooms
Bathrooms
- Total Bathrooms: 3
- Full Bathrooms: 2
- Half Bathrooms: 1
- Upper Floor Baths: 2
- Upper - Full Baths: 2
- Main Floor Baths: 1
- Main - 1/2 Baths: 1
Bedrooms
- Total Bedrooms: 4
- Bedrooms Upper: 4
Other Rooms
- Laundry: Main Floor
Exterior
- Exterior Features: Exterior Lighting, Flood Lights
- Porch/Patio/Deck: Deck(s)
Parking
- Garage: Yes
- Garage Spaces: 2
- Total Spaces: 4
- Parking Features: Asphalt Driveway
- Parking Type: Attached Garage, Driveway, On Street
- Garage Description: Garage - Front Entry, Garage Door Opener
Location
- County: HARFORD
- Subdivision: LOGANS RUN
- Driving Directions: Philadelphia Rd (Rt 7), to Gunpowder Ridge Rd, to left on Loganwood Ct to home on your right
- Direction Faces: East
School Information
- School District: Harford County Public Schools
Heating & Cooling
- Central air: Yes
- Cooling Type: Central A/C, Zoned
- Cooling Fuel: Electric
- Heating Type: Forced Air, Zoned
- Heating Fuel: Natural Gas
- Water Heater: Natural Gas
Utilities
- Sewer: Public Sewer
- Water: Public
- Utility Description: Natural Gas Available, Under Ground
Structural Information
- Architectural Style: Colonial
- Structure Type: Detached
- Builder: RYAN
- Model: THE VICTORIA
- Construction: Brick, Vinyl Siding
- Basement: Yes
- Basement Desc.: Full, Partially Finished, Rough Bath Plumb, Windows, Sump Pump
- Foundation: Concrete Perimeter
- Roof: Asphalt
- Walls/Ceilings: 9'+ Ceilings, 2 Story Ceilings, Dry Wall, Cathedral C
- Windows: Double Pane, Palladian, Screens, Transom, Vinyl Clad
- Doors: Double Entry, Insulated, Six Panel, Sliding Glass
- Stories Description: Main, Upper 1
- Square Feet: 4,335
- Sq. Ft. Source: Assessor
- Living Area: 4,094 Sq. Ft.
- Finished Above Grnd: 2,894 Sq. Ft.
- Finished Below Grnd: 1,200 Sq. Ft.
- Year Built: 2006
- Year Built Source: Assessor
Lot Features
- Property View: Garden/Lawn, Trees/Woods
- Lot Size (Acres): 0.24
- Lot Size (Sq. Ft.): 10,280
- Lot Size Source: Assessor
- Street/Road Desc.: Black Top
- Zoning: R1
- Lot Description: Backs to Trees, Front Yard, Rear Yard, Landscaping
Financial Considerations
- Price Per Sq. Ft.: $207.29
- Water/Sewer Hookup: $140
- Assessment Year: 2026
- County Tax: $4,855
- County Tax Freq: Annually
- Tax w/Assessment: $498,367
- Tax Amount: $4,855
- Tax Year: 2026
- Terms: Standard Sale
- Tax Total Finished Sq. Ft.: 4094
Disclosures and Reports
- Ownership: Fee Simple
- Inclusions: Refrigerator, range, dishwasher, microwave, washer, dryer, most curtains
- Lot Number: 6
Listed by Cummings & Co. Realtors, Shari L Hodges
Sold by Cummings & Co Realtors, Mindy A Pirczhalski

Get Pre-Approved Today
Schools
Schools serving 306 Loganwood Ct
School District:Harford County Public Schools
| Name | Grades | Distance |
|---|---|---|
Joppatowne Elementary School 407 Trimble Rd, Joppatowne, MD 21085 | PK-5 | 0.9 mi |
Magnolia Middle School 299 Fort Hoyle Rd, Joppatowne, MD 21085 | 6-8 | 2.7 mi |
Joppatowne High School 555 Joppa Farm Rd, Joppatowne, MD 21085 | 9-12 | 1.5 mi |
Disclaimer:
School attendance boundaries provided by ATTOM Data Solutions and are for reference only. Contact the school directly to verify enrollment eligibility.
Price & Sales History for 306 Loganwood Ct
Date
Details
Price
Change
Source
7/10/2026
Sold
$600,000
0.02%
MLS
6/12/2026
Listed
$599,900
—
MLS
Disclaimer: Historical sales information is derived from public records provided by the county offices. Information is not guaranteed and should be independently verified.
306 Loganwood Court, Joppa, MD 21085 (MLS# MDHR2056056) is a Single Family property that was sold at $600,000 on July 10, 2026. Want to learn more about 306 Loganwood Court? Do you have questions about finding other Single Family real estate for sale in Joppa? You can browse all Joppa real estate or contact a Coldwell Banker agent to request more information.