Full Property Details for 3421 Albantowne Way
General
- Price: $295,000
- HOA FEE: $10/month
- HOA FEE FREQ.: Annually
- Taxes: $2,314 (2026)
- Status: Pending
- Type: Single Family
- Source: BrightMLSMidAtlantic
- MLS ID: MDHR2059658
- Updated: 10/21/2026
- Added to Site: 49 day(s) ago
Interior
- Interior Features: Entry Level Bedroom, Primary Bath(s), Ceiling Fan(s), Stove - Pellet
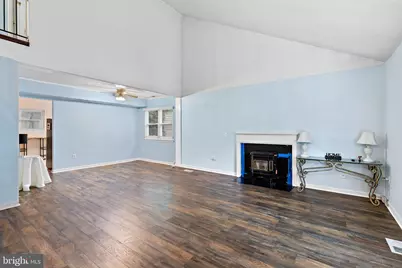
- Fireplace: Yes
- Number of Fireplaces: 1
- Fireplace(s): Insert
- Appliances: Stainless Steel Appliances, Dryer, Washer, Dishwasher, Exhaust Fan, Freezer, Disposal, Refrigerator, Oven/Range - Electric, Water Heater
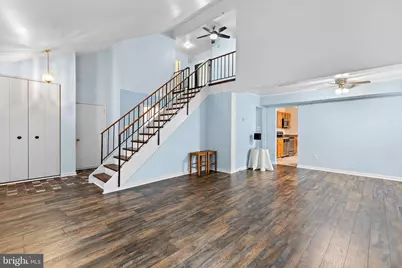
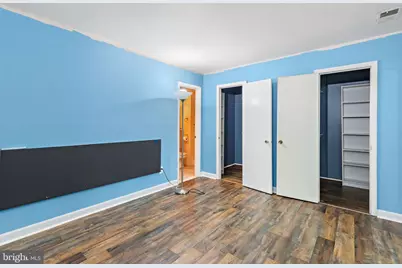
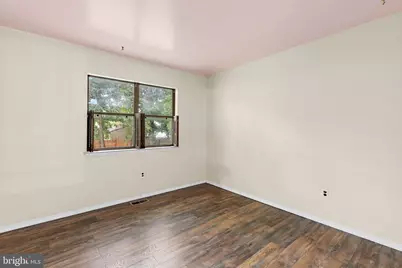
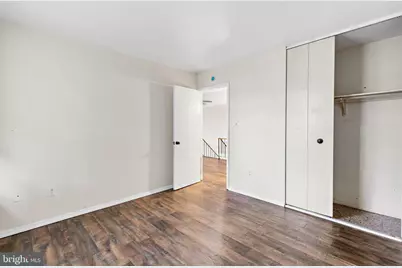
- Flooring: Tile/Brick, Luxury Vinyl Plank
Rooms
- Total Bathrooms: 3
- Full Bathrooms: 2
- Half Bathrooms: 1
- Upper Floor Baths: 1
- Upper - Full Baths: 1
- Main Floor Baths: 2
- Main - Full Baths: 1
- Main - 1/2 Baths: 1
- Total Bedrooms: 4
- Bedrooms Upper: 3
- Bedrooms Main & Up: 1
Exterior
- Exterior Features: Exterior Lighting
Parking
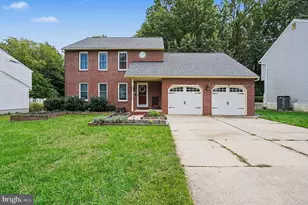
- Garage: Yes
- Garage Spaces: 1
- Total Spaces: 2
- Parking Features: Concrete Driveway
- Parking Type: Attached Garage, Driveway
- Garage Description: Garage - Front Entry, Inside Access
Location
- County: HARFORD
- Subdivision: HARFORD LANDING
- Driving Directions: For directions, please use personal GPS or Google Maps.
- Location Details: Suburban
School Information
- School District: Harford County Public Schools
Community
- Association: Yes
- Pets Allowed: Yes
- Pets: No Pet Restrictions
Heating & Cooling
- Central air: Yes
- Cooling Type: Central A/C, Ceiling Fan(s)
- Cooling Fuel: Electric
- Heating Type: Forced Air
- Heating Fuel: Natural Gas
- Water Heater: Natural Gas
Utilities
- Sewer: Public Sewer
- Water: Public
Structural Information
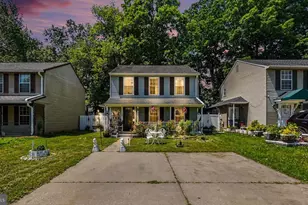
- Architectural Style: Cape Cod
- Structure Type: Detached
- Construction: Frame
- Foundation: Slab
- Walls/Ceilings: Vaulted Ceilings
- Windows: Bay/Bow
- Doors: Storm
- Stories Description: Main, Upper 1
- Square Feet: 1,841
- Sq. Ft. Source: Estimated
- Living Area: 1,841 Sq. Ft.
- Finished Above Grnd: 1,841 Sq. Ft.
- Year Built: 1977
- Year Built Source: Assessor
Additional Structures
Lot Features
- Property View: Garden/Lawn, Street
- Lot Size (Acres): 0.15
- Lot Size (Sq. Ft.): 6,750
- Lot Size Source: Assessor
- Zoning: R3
- Lot Description: Front Yard, Rear Yard, Partly Wooded
- Fencing (Description): Wood, Rear
Financial Considerations
- Price Per Sq. Ft.: $160.24
- Association Fee: $125
- Assoc Fee Freq.: Annually
- Assessment Year: 2026
- County Tax: $2,314
- County Tax Freq: Annually
- Tax w/Assessment: $226,500
- Tax Amount: $2,314
- Tax Year: 2026
- Tax Total Finished Sq. Ft.: 1724
Disclosures and Reports
- Ownership: Fee Simple
- Section: 1
- Lot Number: 12
Listed by EXP Realty, LLC, Lee R. Tessier and EXP Realty, LLC, Paul G Johnsen













![[Address not provided], Abingdon, MD 21009 - Photo 1](https://m.cbhomes.com/p/343/MDHR2060478/59d8Ca053B594Ac/s23cc.webp)