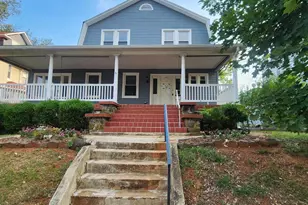
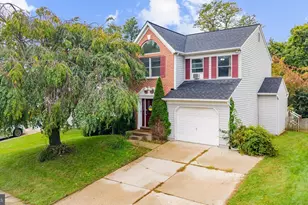
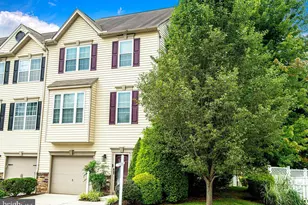
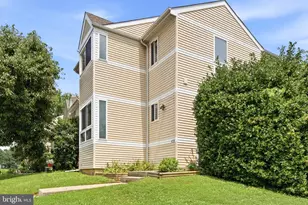
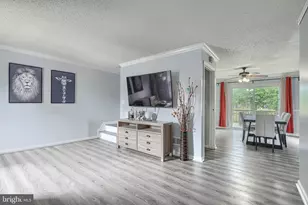
Full Property Details for 436 Winterberry Dr
General
- Sold For: $315,000
- HOA FEE: $21/month
- HOA FEE FREQ.: Annually
- Taxes: $2,546 (2026)
- Status: Closed
- Type: Single Family
- Source: BrightMLSMidAtlantic
- MLS ID: MDHR2058918
- Added to Site: 57 day(s) ago
Interior
- Rooms/Areas: Living Room, Dining Room, Primary Bedroom, Bedroom 2, Bedroom 3, Kitchen, Family Room, Utility Room, Bathroom 3, Primary Bathroom
- Interior Features: Bathroom - Tub Shower, Carpet, Ceiling Fan(s), Combination Dining/Living, Dining Area, Floor Plan - Open, Primary Bath(s)
- Fireplace: Yes
- Number of Fireplaces: 1
- Fireplace(s): Wood, Screen
- Appliances: Stainless Steel Appliances, Built-In Microwave, Dishwasher, Dryer, Icemaker, Oven/Range - Electric, Refrigerator, Washer, Water Heater
- Flooring: Luxury Vinyl Plank, Carpet
Rooms
- Total Bathrooms: 3
- Full Bathrooms: 2
- Half Bathrooms: 1
- Upper Floor Baths: 2
- Upper - Full Baths: 2
- Lower Floor Baths: 1
- Lower - 1/2 Baths: 1
- Total Bedrooms: 3
- Bedrooms Upper: 3
Additional Information
- Shared Amenities: Pool - Outdoor
- Shared Pool: Yes
- Pool: Yes
Exterior
- Porch/Patio/Deck: Patio(s)
Parking
- Parking Features: Concrete Driveway
- Parking Type: Driveway, On Street
Location
- County: HARFORD
- Subdivision: WILLOUGHBY WOODS
- Driving Directions: Willoughby Beach RD to Laburnum RD to Winterberry DR.
School Information
- School District: Harford County Public Schools
Community
- Association: Yes
- Assoc. Fees Include: Pool(s)
- Pets Allowed: Yes
- Pets: No Pet Restrictions
Heating & Cooling
- Central air: Yes
- Cooling Type: Central A/C, Ceiling Fan(s)
- Cooling Fuel: Electric
- Heating Type: Heat Pump - Electric BackUp
- Heating Fuel: Electric
- Water Heater: Electric
Utilities
- Sewer: Public Sewer
- Water: Public
Structural Information
- Architectural Style: Cottage
- Structure Type: Detached
- Construction: Vinyl Siding
- Basement: Yes
- Basement Desc.: Fully Finished, Sump Pump, Water Proofing System, Windows
- Foundation: Block
- Roof: Architectural Shingle
- Walls/Ceilings: Vaulted Ceilings
- Doors: French, Storm
- Stories Description: Lower 1, Main, Upper 1
- Square Feet: 2,052
- Sq. Ft. Source: Assessor
- Living Area: 2,052 Sq. Ft.
- Finished Above Grnd: 1,277 Sq. Ft.
- Finished Below Grnd: 775 Sq. Ft.
- Year Built: 1976
- Year Built Source: Estimated
- Property Condition: Very Good
Unit Information
Additional Structures
Lot Features
- Lot Size (Acres): 0.13
- Lot Size (Sq. Ft.): 5,663
- Lot Size Source: Estimated
- Zoning: R3
- Lot Description: Front Yard, Rear Yard, SideYard(s), Trees/Wooded
- Fencing (Description): Privacy, Chain Link
Financial Considerations
- Price Per Sq. Ft.: $242.76
- Association Fee: $246
- Assoc Fee Freq.: Annually
- Assessment Year: 2026
- County Tax: $2,546
- County Tax Freq: Annually
- Tax w/Assessment: $253,600
- Tax Amount: $2,546
- Tax Year: 2026
- Terms: Standard Sale
- Tax Total Finished Sq. Ft.: 2052
Disclosures and Reports
- Ownership: Fee Simple
- Exclusions: Playground, curtains. Exterior ring camera, ring light, freezer, tv mount
- Inclusions: Fireplace as is. Osmosis
- Lot Number: 393
Listed by Cummings & Co Realtors, Betty Shock
Sold by Taylor Properties, Trilok Minna