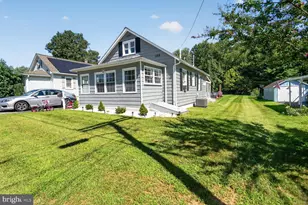
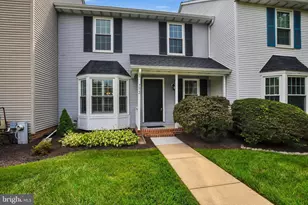
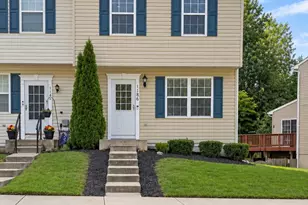
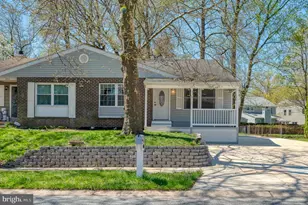
Full Property Details for 472 Winterberry Dr
General
- Sold For: $325,000
- Taxes: $2,521 (2026)
- Status: Closed
- Type: Single Family
- Source: BrightMLSMidAtlantic
- MLS ID: MDHR2056926
- Added to Site: 97 day(s) ago
Interior
- Rooms/Areas: Living Room, Dining Room, Kitchen, Family Room, Storage Room
- Interior Features: Floor Plan - Open, Kitchen - Galley, Window Treatments
- Fireplace: Yes
- Number of Fireplaces: 1
Rooms
- Total Bathrooms: 3
- Full Bathrooms: 2
- Half Bathrooms: 1
- Upper Floor Baths: 2
- Upper - Full Baths: 2
- Main Floor Baths: 1
- Main - 1/2 Baths: 1
- Total Bedrooms: 3
- Bedrooms Upper: 3
Additional Information
- Shared Amenities: Pool - Outdoor, Tot Lots/Playground, Other
Exterior
- Exterior Features: Sidewalks
Parking
- Garage: Yes
- Garage Spaces: 1
- Total Spaces: 1
- Parking Type: Off Street, Attached Garage
- Garage Description: Garage - Front Entry
Location
- County: HARFORD
- Subdivision: WILLOUGHBY WOODS
- Driving Directions: gps
School Information
- School District: Harford County Public Schools
Heating & Cooling
- Central air: Yes
- Cooling Type: Central A/C
- Cooling Fuel: Electric
- Heating Type: Forced Air
- Heating Fuel: Electric
- Water Heater: Electric
Utilities
- Sewer: Public Sewer
- Water: Public
- Utility Description: Cable TV Available
Structural Information
- Architectural Style: Colonial
- Structure Type: Detached
- Construction: Aluminum Siding
- Foundation: Slab
- Roof: Asphalt
- Windows: Screens
- Stories Description: Main, Upper 1
- Square Feet: 1,789
- Sq. Ft. Source: Assessor
- Living Area: 1,789 Sq. Ft.
- Finished Above Grnd: 1,789 Sq. Ft.
- Year Built: 1982
- Year Built Source: Estimated
Additional Structures
Lot Features
- Property View: Garden/Lawn
- Lot Size (Acres): 0.17
- Lot Size (Sq. Ft.): 7,526
- Lot Size Source: Assessor
- Street/Road Desc.: Black Top
- Zoning: R3
- Lot Description: Cul-de-sac, Landscaping
- Fencing (Description): Rear
Financial Considerations
- Price Per Sq. Ft.: $178.87
- Tax w/Assessment: $247,500
- Tax Amount: $2,521
- Tax Year: 2026
- Terms: Standard Sale
- Tax Total Finished Sq. Ft.: 1789
Disclosures and Reports
- Ownership: Fee Simple
- Lot Number: 402
Listed by Keller Williams Realty/Lee Beaver & Assoc., David C Williams
Sold by Douglas Realty, LLC, Danielle Yolanda Dunnock