This is a carousel with tiles that activate property listing cards. Use the previous and next buttons to navigate.
1/29
$899,900 Just Listed
This is a carousel with tiles that activate property listing cards. Use the previous and next buttons to navigate.
1/29
Property Description
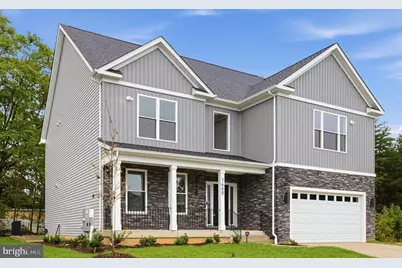
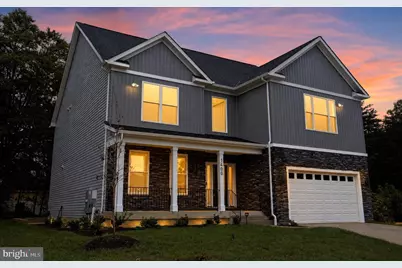
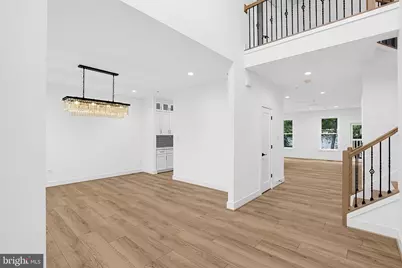
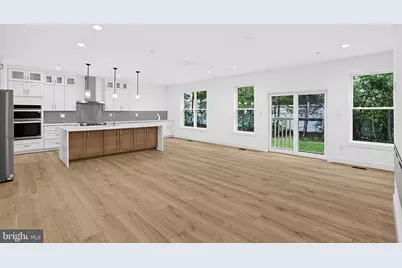
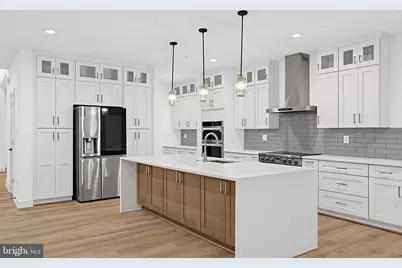
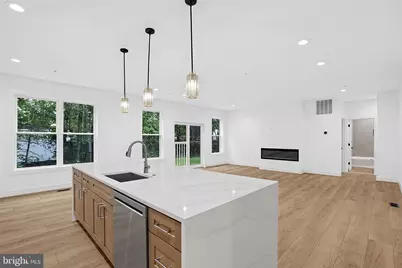
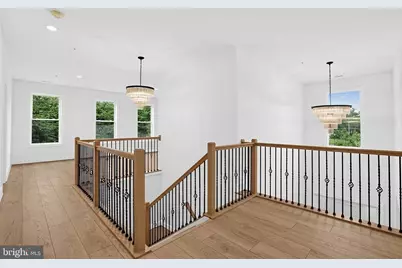
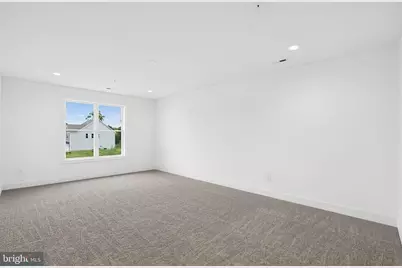
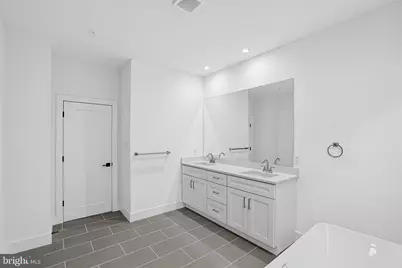
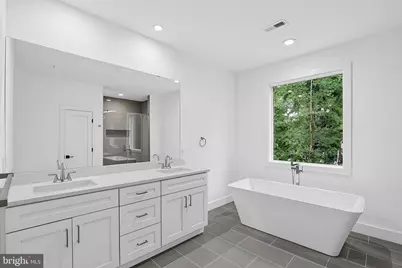
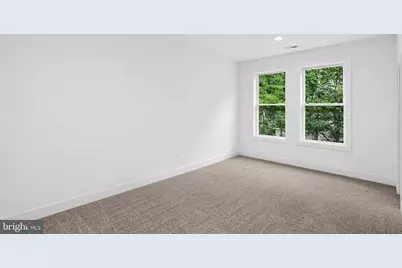
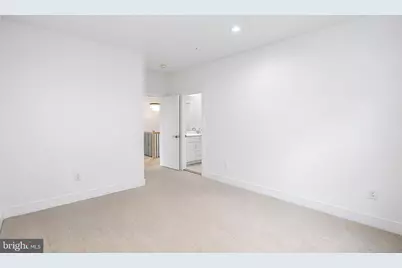
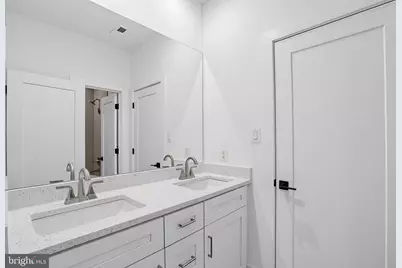
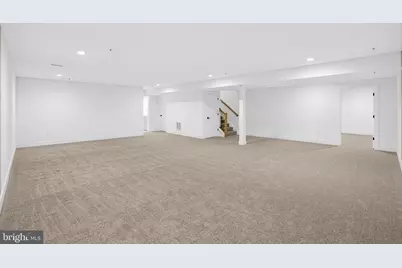
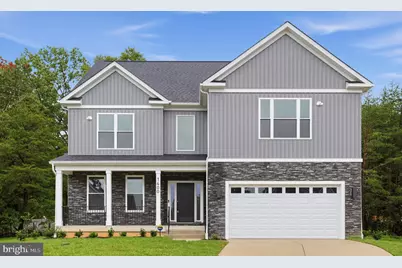
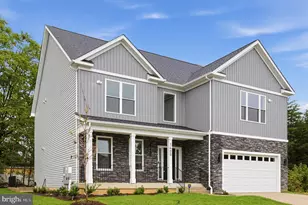
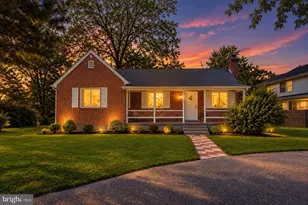
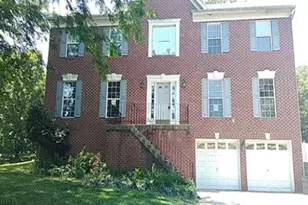
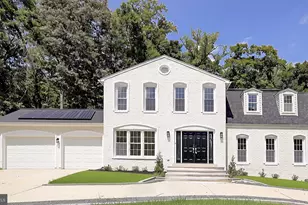
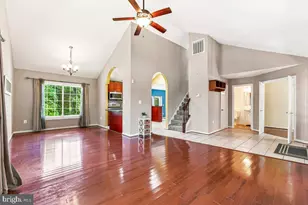
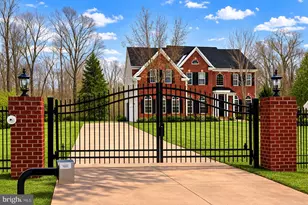
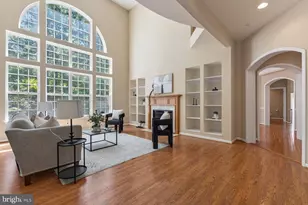
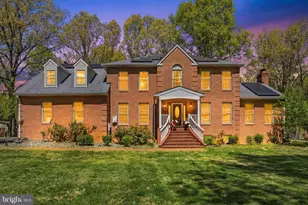
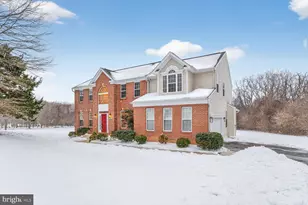
Welcome to this beautiful new construction home located on a quiet cul-de-sac in the sought-after South Accokeek neighborhood. This spacious residence features six bedrooms and five bathrooms. The open floor plan includes a gourmet kitchen with a large island, ideal for cooking and entertaining, plus a main-floor bedroom for added convenience. A cozy fireplace adds warmth to the living area. The home is equipped with smart technology such as a security system, smart thermostat, front door lock, and video doorbell, along with EV charging capabilities for added convenience and sustainability. Conveniently situated near Accokeek Park, Piscataway Park, and a variety of shopping options including grocery stores and coffee shops, this home offers quick access to Routes 210 and 495, providing easy connectivity to Washington, D. C. , Alexandria, Northern Virginia, Joint Base Andrews, DHS, and National Harbor. This residence perfectly combines modern design, practical features, and an exceptional location.
Full Property Details
Full Property Details for 1400 Woodmead Ct
General
- Price: $899,900
- Taxes: $1,349 (2026)
- Status: Active
- Type: Single Family
- Source: BrightMLSMidAtlantic
- MLS ID: MDPG2219944
- Updated: Today (9/23/2026)
- Added to Site: Today
Interior
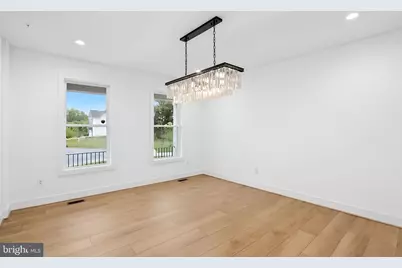
- Interior Features: Entry Level Bedroom, Floor Plan - Open, Formal/Separate Dining Room, Kitchen - Gourmet, Pantry, Recessed Lighting, Sprinkler System, Walk-in Closet(s), Attic, Bathroom - Soaking Tub, Butlers Pantry, Carpet, Dining Area
- Fireplace: Yes
- Number of Fireplaces: 1
- Appliances: Built-In Microwave, Built-In Range, Dishwasher, Disposal, Dryer - Electric, Oven - Double, Oven/Range - Electric, Range Hood, Refrigerator, Washer, Water Heater
- Flooring: Carpet, Ceramic Tile, Luxury Vinyl Plank
Rooms
Bathrooms
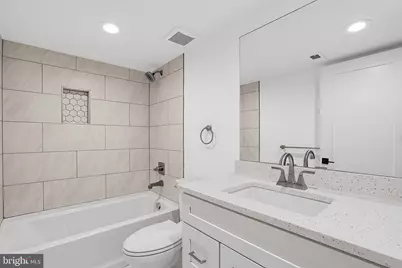
- Total Bathrooms: 5
- Full Bathrooms: 5
- Upper Floor Baths: 3
- Upper - Full Baths: 3
- Main Floor Baths: 1
- Main - Full Baths: 1
- Lower Floor Baths: 1
- Lower - Full Baths: 1
Bedrooms
- Total Bedrooms: 6
- Bedrooms Upper: 4
- Bedrooms Lower: 1
- Bedrooms Main & Up: 1
Other Rooms
- Laundry: Upper Floor
Additional Information
- Security/Safety: Security System
Parking
- Garage: Yes
- Garage Spaces: 2
- Total Spaces: 6
- Parking Features: Concrete Driveway
- Parking Type: Attached Garage, Driveway
- Garage Description: Garage - Front Entry
Location
- County: PRINCE GEORGES
- Subdivision: PRINCE GEORGE
- Driving Directions: x
School Information
- School District: Prince George's County Public Schools
Community
- Pets Allowed: Yes
- Pets: No Pet Restrictions
Heating & Cooling
- Central air: Yes
- Cooling Type: Central A/C, Heat Pump(s)
- Cooling Fuel: Electric
- Heating Type: Heat Pump(s), Hot Water
- Heating Fuel: Electric
- Water Heater: Electric
Utilities
- Sewer: Public Sewer
- Water: Public
- Utility Description: Sewer Available, Water Available
Structural Information
- Architectural Style: Contemporary
- Structure Type: Detached
- Construction: Vinyl Siding, Stone
- Basement: Yes
- Basement Entrance: Yes
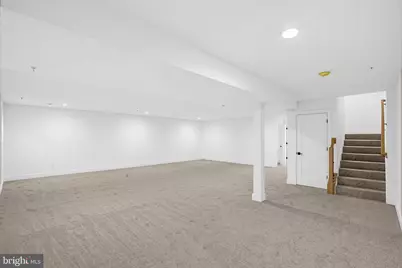
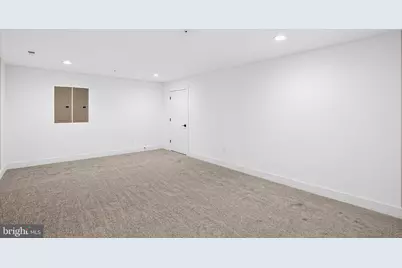
- Basement Desc.: Fully Finished, Heated, Interior Access, Outside Entrance
- Foundation: Slab
- Roof: Architectural Shingle
- Entry Floor Number: 1
- Stories Description: Lower 1, Main, Upper 1
- Square Feet: 5,602
- Sq. Ft. Source: Estimated
- Living Area: 5,602 Sq. Ft.
- Finished Above Grnd: 4,022 Sq. Ft.
- Finished Below Grnd: 1,580 Sq. Ft.
- Year Built: 2026
- Year Built Source: Estimated
- Property Condition: Excellent
Unit Information
- Unit Floor in Bldg.: 3
Unit 1
- Bathrooms-Lower: 1
- Bedrooms-Lower: 1
Lot Features
- Lot Size (Acres): 0.49
- Lot Size (Sq. Ft.): 21,226
- Lot Size Source: Assessor
- Zoning: RR
Financial Considerations
- Price Per Sq. Ft.: $223.74
- Assessment Year: 2026
- County Tax: $1,010
- County Tax Freq: Annually
- Tax w/Assessment: $90,867
- Tax Amount: $1,349
- Tax Year: 2026
Disclosures and Reports
- Ownership: Fee Simple
- Lot Number: 32
Listed by Simplist, Ali S Hasan

Get Pre-Approved Today
Schools
Schools serving 1400 Woodmead Ct
School District:Prince George's County Public Schools
| Name | Grades | Distance |
|---|---|---|
Accokeek Academy 14400 Berry Road, Accokeek, MD 20607 | 6-8 | 3.7 mi |
Gwynn Park High School 13800 Brandywine Road, Brandywine, MD 20613 | 9-12 | 9.4 mi |
Disclaimer:
School attendance boundaries provided by ATTOM Data Solutions and are for reference only. Contact the school directly to verify enrollment eligibility.
Price & Sales History for 1400 Woodmead Ct
Date
Details
Price
Change
Source
9/23/2026
Listed
$899,900
102.68%
MLS
10/13/2023
Sold
$444,000
—
Public Record
Disclaimer: Historical sales information is derived from public records provided by the county offices. Information is not guaranteed and should be independently verified.
Tax History
Tax History for 1400 Woodmead Ct
Year
Property Taxes
Change
Tax Assessment
Change
2025
$1,299
50%
$84,633
8%
2023
$866
—
$78,400
1%
2023
$866
1%
$77,833
1%
2022
$859
67%
$77,267
1%
2019
$513
-42%
$76,700
36%
2021
$878
53%
$56,267
57%
2020
$574
113%
$35,833
133%
2019
$270
—
$15,400
—
2018
$270
—
$15,400
—
2017
$270
—
$15,400
—
2016
$270
3%
$15,400
—
2015
$262
—
$15,400
—
2014
$262
—
$15,400
—
Disclaimer: Historical tax information is derived from public records provided by the county offices. Information is not guaranteed and should be independently verified.
Estimate the Cost
Estimate the Cost for 1400 Woodmead Ct
1400 Woodmead Court, Accokeek, MD 20607 (MLS# MDPG2219944) is a Single Family property with 6 bedrooms and 5 full bathrooms. 1400 Woodmead Court is currently listed for $899,900 and was received on September 23, 2026. Want to learn more about 1400 Woodmead Court? Do you have questions about finding other Single Family real estate for sale in Accokeek? You can browse all Accokeek real estate or contact a Coldwell Banker agent to request more information.