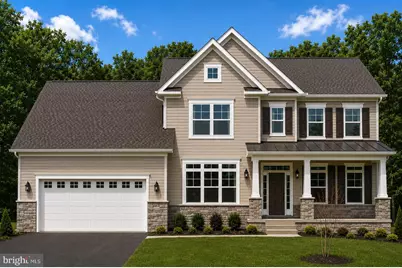
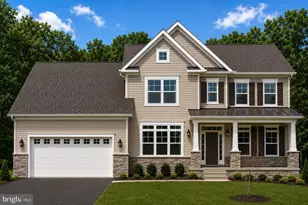
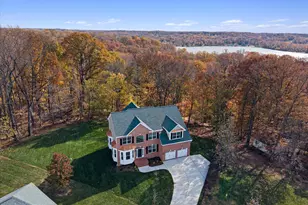
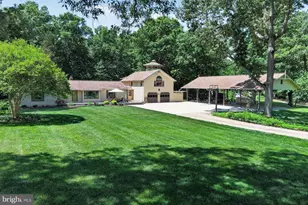
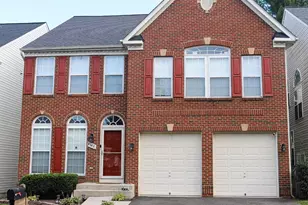
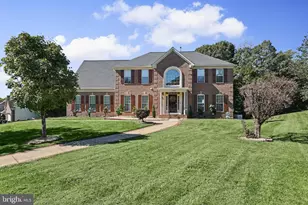
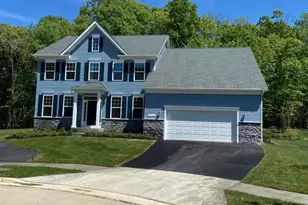
Full Property Details for 15720 Henrietta Dr
General
- Price: $894,460
- HOA FEE: $25/month
- HOA FEE FREQ.: Annually
- Taxes: $10,455 (2024)
- Status: Active
- Type: Single Family
- Source: BrightMLSMidAtlantic
- MLS ID: MDPG2143220
- Updated: 7/14/2026
- Added to Site: 546 day(s) ago
Interior
- Number of Rooms: 16
- Rooms/Areas: Dining Room, Primary Bedroom, Bedroom 2, Bedroom 3, Bedroom 4, Kitchen, Basement, Library, Breakfast Room, Bedroom 1, Great Room, Laundry, Recreation Room, Bathroom 1, Bathroom 2, Bathroom 3, Primary Bathroom
- Interior Features: Bathroom - Soaking Tub, Bathroom - Stall Shower, Bathroom - Tub Shower, Breakfast Area, Butlers Pantry, Carpet, Chair Railings, Crown Moldings, Dining Area, Kitchen - Gourmet, Kitchen - Island, Pantry
- Fireplace: Yes
- Number of Fireplaces: 1
- Appliances: Built-In Microwave, Built-In Range, Cooktop, Dishwasher, Disposal, Icemaker, Oven - Double, Refrigerator, Washer/Dryer Hookups Only
- Flooring: Carpet, Hardwood, Luxury Vinyl Tile
Rooms
- Total Bathrooms: 4
- Full Bathrooms: 4
- Upper Floor Baths: 3
- Upper - Full Baths: 3
- Main Floor Baths: 1
- Main - Full Baths: 1
- Total Bedrooms: 5
- Bedrooms Upper: 4
- Bedrooms Main & Up: 1
Parking
- Garage: Yes
- Garage Spaces: 2
- Total Spaces: 2
- Parking Features: Asphalt Driveway
- Parking Type: Attached Garage, Driveway
- Garage Description: Garage - Front Entry
Location
- County: PRINCE GEORGES
- Subdivision: SOUTH TREEVIEW ESTATES
- Driving Directions: 11301 King Gallahan Court, Clinton, MD
School Information
- School District: Prince George's County Public Schools
Community
- Association: Yes
- Assoc. Name: SOUTH TREEVIEW COMMUNITY ASSOCIATION
Heating & Cooling
- Central air: Yes
- Cooling Type: Central A/C
- Cooling Fuel: Electric
- Heating Type: Forced Air
- Heating Fuel: Electric, Natural Gas
- Water Heater: Electric
Utilities
- Sewer: Public Sewer
- Water: Public
- Utility Description: Electric Available, Natural Gas Available
Structural Information
- Architectural Style: A-Frame, Traditional
- Structure Type: Detached
- Builder: Timberlake Homes
- Model: Linden
- Construction: Concrete, Rough-In Plumbing, Shingle Siding, Vinyl Siding, Stone
- Basement: Yes
- Basement Entrance: Yes
- Basement Desc.: Partial, Rough Bath Plumb, Poured Concrete, Rear Entrance, Walkout Stairs, Connecting Stairway, Partially Finished
- Foundation: Concrete Perimeter
- Roof: Shingle
- Walls/Ceilings: 2 Story Ceilings
- Windows: Triple Pane, Energy Efficient, ENERGY STAR Qualified
- Stories Description: Main, Upper 1
- Square Feet: 5,656
- Sq. Ft. Source: Estimated
- Living Area: 4,697 Sq. Ft.
- Finished Above Grnd: 3,992 Sq. Ft.
- Finished Below Grnd: 705 Sq. Ft.
- Year Built: 2026
- Year Built Source: Estimated
- Property Condition: Excellent
Lot Features
- Property View: Trees/Woods
- Lot Size (Acres): 0.46
- Lot Size (Sq. Ft.): 20,000
- Lot Size Source: Estimated
- Zoning: RR
- Lot Description: Backs to Trees
Financial Considerations
- Price Per Sq. Ft.: $224.06
- Association Fee: $300
- Assoc Fee Freq.: Annually
- Assessment Year: 2024
- County Tax: $287
- County Tax Freq: Annually
- Tax w/Assessment: $25,800
- Tax Amount: $10,455
- Tax Year: 2024
Disclosures and Reports
- Ownership: Fee Simple
- Lot Number: 5
Listed by Berkshire Hathaway HomeServices PenFed Realty, Vittorio Pasko