This is a carousel with tiles that activate property listing cards. Use the previous and next buttons to navigate.
1/1
$800,590
This is a carousel with tiles that activate property listing cards. Use the previous and next buttons to navigate.
1/1
Property Description
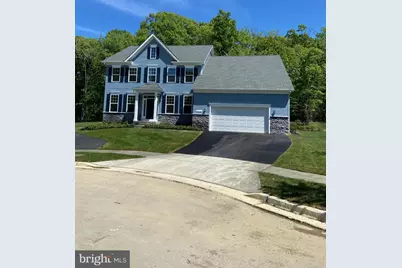
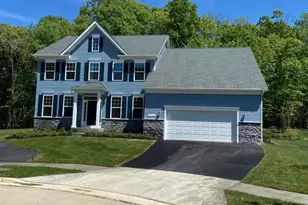
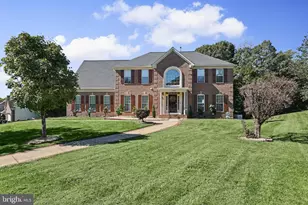
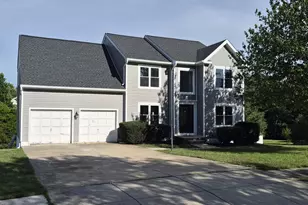
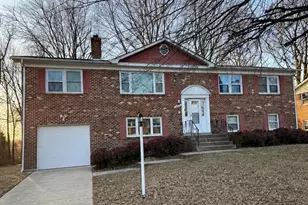
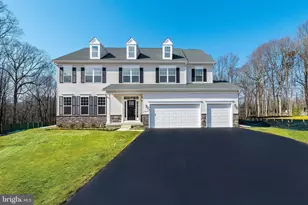
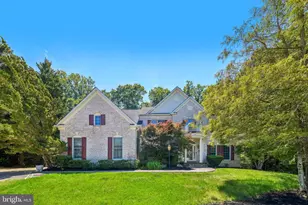
Multi-Gen Home. Welcome to the spacious Linden - a great option for families looking for a multi-gen floorplan. 5 bedroom - 3 bath home. The home combines farmhouse and Craftsman styles, offering charm and functionality. With over 3,840 sq ft there is plenty of room to spread out. The main floor includes a foyer, library, formal dining, large gourmet kitchen featuring an abundance of cabinets, upgraded cabinets and countertops, Samsung stainless steel appliances including double wall oven, dishwasher, refrigerator, cooktop, designer hood and drawer microwave. Adjacent to the kitchen is a beautiful breakfast area with a lot of windows allowing for a bright and airy eating area. First floor bedroom/choice room is perfect for overnight guests, office or just a place to go and relax. The wide oak stairway leads to the upper level boasting an Owners Suite/Retreat including tray ceiling and recessed lights, spa-like owners' bath with over-height vanity cabinets, free standing tub, walk in shower with handheld 3 function with spray, rain head & upgraded ceramic tile in shower and on floor, large walk-in closet. Three additional bedrooms and an upstairs laundry room. While the combination of carpet, luxury vinyl plank and tile flooring add both style and practicality. LVP flooring in foyer, dining room great room, kitchen, breakfast area, walk-in pantry, arrival center and laundry room. Unfinished basement with 9 ft ceilings, rough-in for future bathroom and a 6 ft areaway with 5 ft sliding glass door. Pictures are of a similar home; different front elevations are available.
Full Property Details
Full Property Details for 15717 Henrietta Dr
General
- Sold For: $800,590
- HOA FEE: $25/month
- HOA FEE FREQ.: Annually
- Taxes: $372 (2024)
- Status: Closed
- Type: Single Family
- Source: BrightMLSMidAtlantic
- MLS ID: MDPG2167380
- Added to Site: 252 day(s) ago
Interior
- Rooms/Areas: Dining Room, Primary Bedroom, Bedroom 2, Bedroom 3, Bedroom 4, Basement, Library, Breakfast Room, Great Room, Other, Primary Bathroom
- Interior Features: Bathroom - Soaking Tub, Bathroom - Walk-In Shower, Breakfast Area, Carpet, Floor Plan - Open, Recessed Lighting, Upgraded Countertops, Walk-in Closet(s)
- Fireplace: Yes
- Number of Fireplaces: 1
- Appliances: Built-In Microwave, Dishwasher, Exhaust Fan, Oven - Double, Oven - Wall, Range Hood, Refrigerator
- Flooring: Carpet, Hardwood, Luxury Vinyl Tile
Rooms
Bathrooms
- Total Bathrooms: 4
- Full Bathrooms: 3
- Half Bathrooms: 1
- Upper Floor Baths: 2
- Upper - Full Baths: 2
- Main Floor Baths: 2
- Main - Full Baths: 1
- Main - 1/2 Baths: 1
Bedrooms
- Total Bedrooms: 5
- Bedrooms Upper: 4
- Bedrooms Main & Up: 1
Parking
- Garage: Yes
- Garage Spaces: 2
- Total Spaces: 2
- Parking Type: Attached Garage
- Garage Description: Garage - Front Entry
Location
- County: PRINCE GEORGES
- Subdivision: SOUTH TREEVIEW ESTATES
- Driving Directions: Visit the model at 11301 King Gallahan Court, Clinton, MD
School Information
- School District: Prince George's County Public Schools
Community
- Association: Yes
Heating & Cooling
- Central air: Yes
- Cooling Type: Central A/C
- Cooling Fuel: Electric
- Heating Type: Forced Air
- Heating Fuel: Electric, Natural Gas
- Water Heater: Natural Gas
Utilities
- Sewer: Public Sewer
- Water: Public
Structural Information
- Architectural Style: Colonial
- Structure Type: Detached
- Builder: Timberlake Homes
- Model: Linden
- Construction: Concrete, Rough-In Plumbing, Shingle Siding, Stone, Vinyl Siding
- Basement: Yes
- Basement Entrance: Yes
- Basement Desc.: Poured Concrete, Partial, Rear Entrance, Walkout Stairs
- Foundation: Concrete Perimeter
- Roof: Shingle
- Windows: Double Pane
- Stories Description: Main, Upper 1
- Square Feet: 3,840
- Sq. Ft. Source: Estimated
- Living Area: 3,840 Sq. Ft.
- Finished Above Grnd: 3,840 Sq. Ft.
- Year Built Source: Assessor
- Property Condition: Excellent
Lot Features
- Lot Size (Acres): 0.46
- Lot Size (Sq. Ft.): 20,030
- Lot Size Source: Assessor
- Zoning: RR
Financial Considerations
- Price Per Sq. Ft.: $208.49
- Association Fee: $300
- Assoc Fee Freq.: Annually
- Assessment Year: 2025
- County Tax: $287
- County Tax Freq: Annually
- Tax w/Assessment: $25,800
- Tax Amount: $372
- Tax Year: 2024
- Terms: Standard Sale
Disclosures and Reports
- Ownership: Fee Simple
- Lot Number: 3
Listed by Berkshire Hathaway HomeServices PenFed Realty, Vittorio Pasko
Sold by Samson Properties, Richard E. Saunders

Get Pre-Approved Today
Schools
Schools serving 15717 Henrietta Dr
School District:Prince George's County Public Schools
| Name | Grades | Distance |
|---|---|---|
Accokeek Academy 14400 Berry Road, Accokeek, MD 20607 | 6-8 | 1.8 mi |
Gwynn Park High School 13800 Brandywine Road, Brandywine, MD 20613 | 9-12 | 7.6 mi |
Disclaimer:
School attendance boundaries provided by ATTOM Data Solutions and are for reference only. Contact the school directly to verify enrollment eligibility.
Price & Sales History for 15717 Henrietta Dr
Date
Details
Price
Change
Source
4/21/2026
Sold
$800,590
4.5%
MLS
10/17/2025
Price Increased
$766,145
9.61%
MLS
9/17/2025
Listed
$698,990
—
MLS
Disclaimer: Historical sales information is derived from public records provided by the county offices. Information is not guaranteed and should be independently verified.
15717 Henrietta Drive, Accokeek, MD 20607 (MLS# MDPG2167380) is a Single Family property that was sold at $800,590 on April 21, 2026. Want to learn more about 15717 Henrietta Drive? Do you have questions about finding other Single Family real estate for sale in Accokeek? You can browse all Accokeek real estate or contact a Coldwell Banker agent to request more information.