This is a carousel with tiles that activate property listing cards. Use the previous and next buttons to navigate.
1/1
$767,500
This is a carousel with tiles that activate property listing cards. Use the previous and next buttons to navigate.
1/1
Property Description
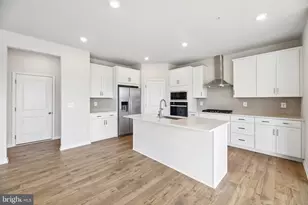
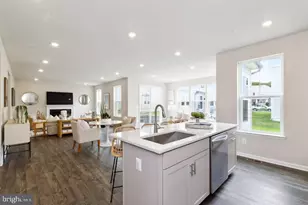
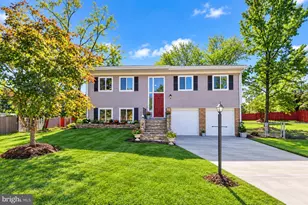
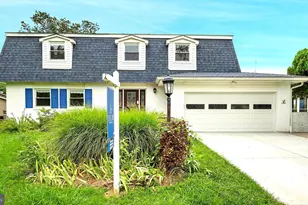
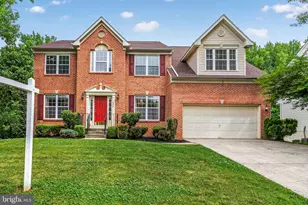
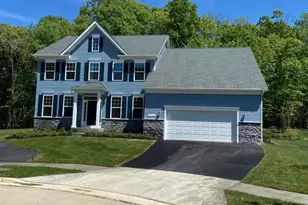
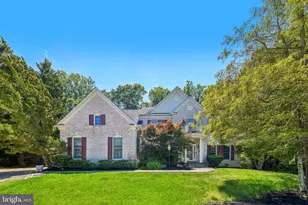
PRICED BELOW COMPARABLES FOR A FAST SALE. SPACE, SPACE, SPACE FOR EVERYONE. BRING YOUR OFFER CLOSING HELP CONSIDERED. More than 7000 finished square feet on almost an acre-with no HOA and five bedrooms where nearly everyone has their own bathroom. A rare combination under $800,000. Bring mom and dad, the kids, your sister-in law and your au-pair to this impressive large colonial-style residence nestled on a wonderful Cul-de-Sac lot in the desirable Heron Creek community. Built in 2007, this expansive three-level home offers a beautifully designed living space, featuring 5 generously sized bedrooms and 4.5 bathrooms. Everyone has their own bathroom! Step inside to discover a thoughtfully designed layout with abundant natural light, formal and casual living areas, and a gorgeous fireplace in your two story family room that adds warmth and charm. There is a sunroom off the kitchen and another bonus room off the formal living area. So much flexibility and space for privacy. The chef's kitchen, with abundant cabinet storage and cooking areas leads to open living spaces providing the perfect setting for both everyday living and entertaining. The fully finished basement offers additional flexibility with a large recreation area and media room. This one is situated on nearly an acre on one of the best lots in the area, the property provides ample outdoor space for relaxation, gatherings, or future enhancements. Additional highlights include a 2-car attached garage, central heating and cooling, natural gas utilities, a whole-house audio and intercom system, an in-ground sprinkler system and no HOA. Conveniently located near shopping, dining, parks, and major commuter routes, this home offers the perfect blend of comfort, space, and convenience. Seller is motivated. Closing cost assistance will be considered. CLICK THE VIRTUAL TOUR BUTTON OR ASK YOUR AGENT TO GIVE YOU THE LINK TO THE TOUR IN THE AGENT REMARKS FOR THIS LISTING.
Full Property Details
Full Property Details for 14909 Taryn Lea Court
General
- Sold For: $767,500
- Taxes: $10,380 (2025)
- Status: Closed
- Type: Single Family
- Source: BrightMLSMidAtlantic
- MLS ID: MDPG2197430
- Added to Site: 170 day(s) ago
Interior
- Fireplace: Yes
- Number of Fireplaces: 1
- Fireplace(s): Equipment
- Appliances: Dryer, Washer, Cooktop, Dishwasher, Microwave, Refrigerator, Icemaker
Rooms
Bathrooms
- Total Bathrooms: 5
- Full Bathrooms: 4
- Half Bathrooms: 1
- Upper Floor Baths: 3
- Upper - Full Baths: 3
- Main Floor Baths: 1
- Main - 1/2 Baths: 1
- Lower Floor Baths: 1
- Lower - Full Baths: 1
Bedrooms
- Total Bedrooms: 5
- Bedrooms Upper: 4
- Bedrooms Lower: 1
Parking
- Garage: Yes
- Garage Spaces: 2
- Total Spaces: 2
- Parking Type: Attached Garage
- Garage Description: Garage Door Opener
Location
- County: PRINCE GEORGES
- Subdivision: HERON CREEK-PLAT 1>
- Driving Directions: Rt..210 to right on Farmington to left on Taryn Lea CT.
School Information
- School District: Prince George's County Public Schools
Heating & Cooling
- Central air: Yes
- Cooling Type: Central A/C
- Cooling Fuel: Electric
- Heating Type: Central
- Heating Fuel: Natural Gas
- Water Heater: Natural Gas
Utilities
- Sewer: Public Sewer
- Water: Public
Structural Information
- Architectural Style: Colonial
- Structure Type: Detached
- Construction: Frame
- Basement: Yes
- Basement Entrance: Yes
- Basement Desc.: Fully Finished, Rear Entrance, Sump Pump
- Foundation: Other
- Stories Description: Lower 1, Main, Upper 1
- Square Feet: 7,216
- Sq. Ft. Source: Assessor
- Living Area: 4,820 Sq. Ft.
- Finished Above Grnd: 4,820 Sq. Ft.
- Year Built: 2007
- Year Built Source: Assessor
Unit Information
Unit 1
- Bathrooms-Lower: 1
- Bedrooms-Lower: 1
Lot Features
- Lot Size (Acres): 0.93
- Lot Size (Sq. Ft.): 40,408
- Lot Size Source: Assessor
- Zoning: RR
Financial Considerations
- Price Per Sq. Ft.: $160.79
- Assessment Year: 2026
- County Tax: $7,768
- County Tax Freq: Annually
- Tax w/Assessment: $715,500
- Tax Amount: $10,380
- Tax Year: 2025
- Terms: Standard Sale
- Tax Total Finished Sq. Ft.: 4820
Disclosures and Reports
- Ownership: Fee Simple
- Lot Number: 8
Listed by Real Broker, LLC, Marc A Dosik
Sold by Samson Properties, William Wu

Get Pre-Approved Today
Schools
Schools serving 14909 Taryn Lea Court
School District:Prince George's County Public Schools
| Name | Grades | Distance |
|---|---|---|
Accokeek Academy 14400 Berry Road, Accokeek, MD 20607 | 6-8 | 1.1 mi |
Gwynn Park High School 13800 Brandywine Road, Brandywine, MD 20613 | 9-12 | 7 mi |
Disclaimer:
School attendance boundaries provided by ATTOM Data Solutions and are for reference only. Contact the school directly to verify enrollment eligibility.
Price & Sales History for 14909 Taryn Lea Court
Date
Details
Price
Change
Source
9/09/2026
Sold
$767,500
-0.97%
MLS
8/12/2026
Price Reduced
$775,000
-3.11%
MLS
5/04/2026
Price Reduced
$799,900
-5.88%
MLS
4/28/2026
Price Reduced
$849,900
-2.87%
MLS
4/24/2026
Listed
$875,000
—
MLS
Disclaimer: Historical sales information is derived from public records provided by the county offices. Information is not guaranteed and should be independently verified.
14909 Taryn Lea Court, Accokeek, MD 20607 (MLS# MDPG2197430) is a Single Family property that was sold at $767,500 on September 09, 2026. Want to learn more about 14909 Taryn Lea Court? Do you have questions about finding other Single Family real estate for sale in Accokeek? You can browse all Accokeek real estate or contact a Coldwell Banker agent to request more information.