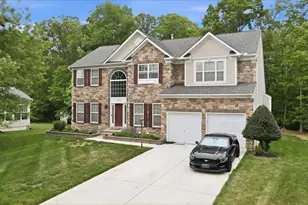
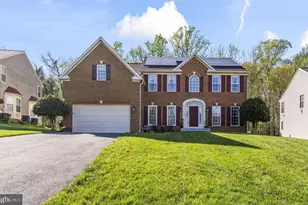
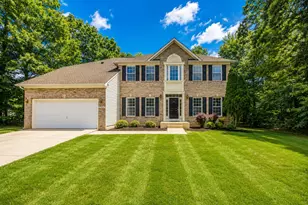
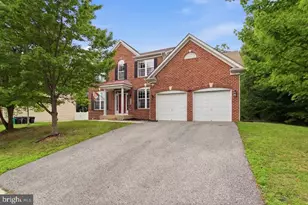
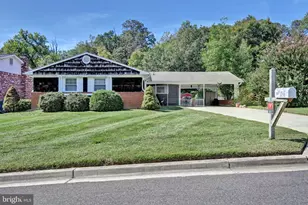
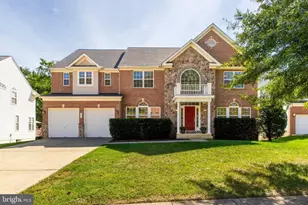
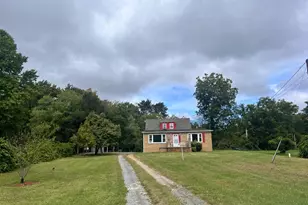
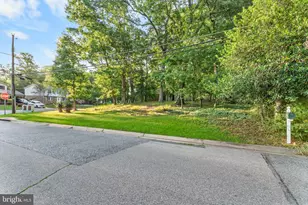
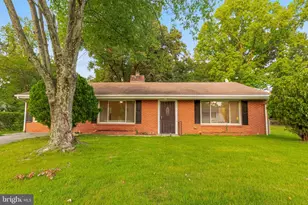
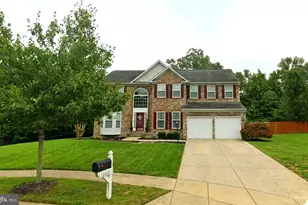
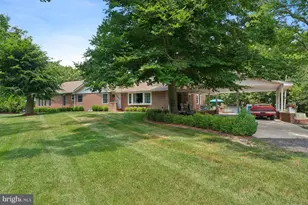
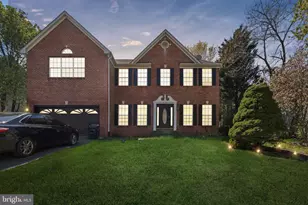
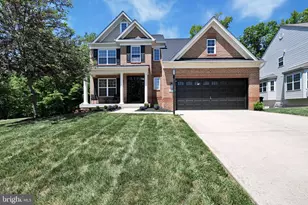
Full Property Details for 16603 Mannington Rd
General
- Sold For: $650,000
- HOA FEE: $53/month
- Taxes: $6,604 (2025)
- Status: Closed
- Type: Single Family
- Source: BrightMLSMidAtlantic
- MLS ID: MDPG2196878
- Added to Site: 166 day(s) ago
Interior
- Number of Rooms: 5
- Rooms/Areas: Living Room, Dining Room, Sitting Room, Den
- Interior Features: Bathroom - Jetted Tub, 2nd Kitchen, Built-Ins, Combination Dining/Living, Dining Area, Formal/Separate Dining Room, Kitchen - Eat-In, Primary Bath(s), Sprinkler System, Walk-in Closet(s), Wet/Dry Bar, Upgraded Countertops, Wine Storage, Wood Floors
- Fireplace: Yes
- Number of Fireplaces: 1
- Fireplace(s): Gas/Propane
- Appliances: Built-In Microwave, Dryer, Dishwasher, Extra Refrigerator/Freezer, Stainless Steel Appliances, Stove, Washer, Washer - Front Loading, Washer/Dryer Stacked, Water Heater
Rooms
- Total Bathrooms: 4
- Full Bathrooms: 3
- Half Bathrooms: 1
- Upper Floor Baths: 2
- Upper - Full Baths: 2
- Main Floor Baths: 1
- Main - 1/2 Baths: 1
- Lower Floor Baths: 1
- Lower - Full Baths: 1
- Total Bedrooms: 5
- Bedrooms Upper: 4
- Bedrooms Lower: 1
- Laundry: Basement, Upper Floor
Additional Information
- Security/Safety: Intercom, Sprinkler System - Indoor, Electric Alarm
Exterior
- Exterior Features: BBQ Grill
- Porch/Patio/Deck: Deck(s)
Parking
- Garage: Yes
- Garage Spaces: 2
- Total Spaces: 2
- Parking Type: Attached Garage
- Garage Description: Garage Door Opener, Garage - Front Entry
Location
- County: PRINCE GEORGES
- Subdivision: RICKER WOODS
- Driving Directions: Maryland Route 201 S, Left on Maryland Route 228 (Berry Road), Right Mannington Rd. E, stay straight to go on Accoton Dr, Right on Mannington Rd., home on left.
School Information
- School District: Prince George's County Public Schools
Community
- Association: Yes
- Assoc. Name: MANNINGTON HOMEOWNERS/MAREDITH MANAGEMENT
- Pets Allowed: Yes
- Pets: No Pet Restrictions
Heating & Cooling
- Cooling Type: Other
- Cooling Fuel: Electric
- Heating Type: Heat Pump(s)
- Heating Fuel: Natural Gas
- Water Heater: Natural Gas
Utilities
- Sewer: Public Septic
- Water: Public
Structural Information
- Architectural Style: Colonial
- Structure Type: Detached
- Construction: Frame
- Basement: Yes
- Basement Desc.: Connecting Stairway, Fully Finished, Improved, Walkout Stairs
- Foundation: Permanent
- Roof: Shingle
- Walls/Ceilings: High
- Stories Description: Lower 1, Main, Upper 1
- Square Feet: 3,824
- Sq. Ft. Source: Assessor
- Living Area: 2,556 Sq. Ft.
- Finished Above Grnd: 2,556 Sq. Ft.
- Year Built: 2007
- Year Built Source: Assessor
- Property Condition: Excellent
Unit Information
- Bathrooms-Lower: 1
- Bedrooms-Lower: 1
Lot Features
- Property View: Street, Trees/Woods
- Lot Size (Acres): 0.52
- Lot Size (Sq. Ft.): 22,635
- Lot Size Source: Assessor
- Zoning: RR
Financial Considerations
- Price Per Sq. Ft.: $263.89
- Association Fee: $53
- Assoc Fee Freq.: Monthly
- Assessment Year: 2026
- County Tax: $4,942
- County Tax Freq: Annually
- Tax w/Assessment: $463,267
- Tax Amount: $6,604
- Tax Year: 2025
- Terms: Standard Sale
- Tax Total Finished Sq. Ft.: 2556
Disclosures and Reports
- Ownership: Fee Simple
- Lot Number: 6
Listed by The KW Collective, Vanessa Garcia
Sold by Fairfax Realty Premier, Sean D Robinson