No photo available
$3,900 Coming Soon
Property Description
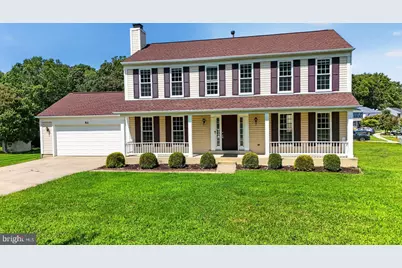
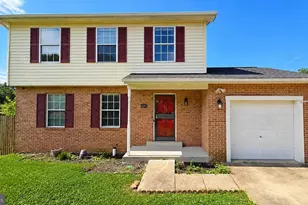
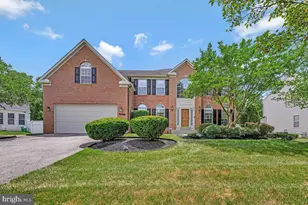
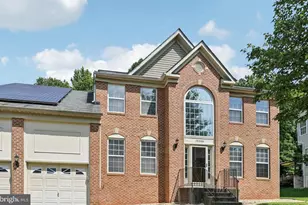
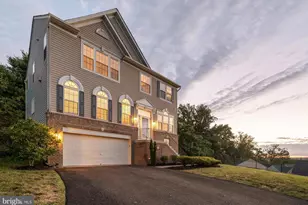
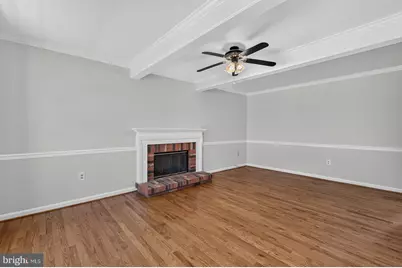
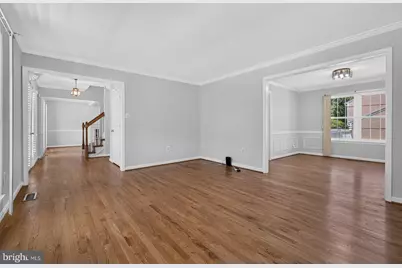
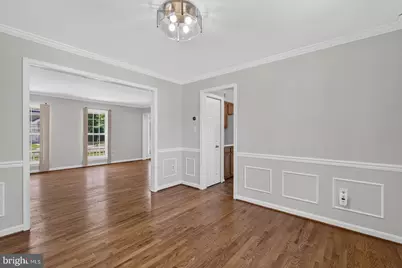
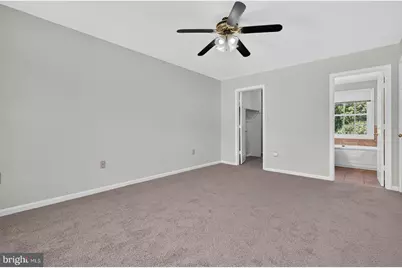
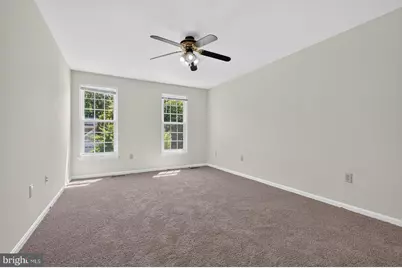
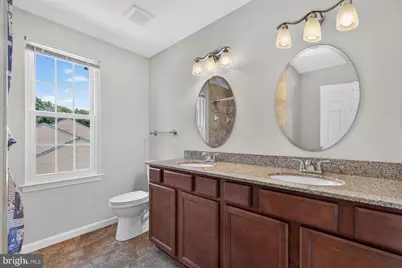
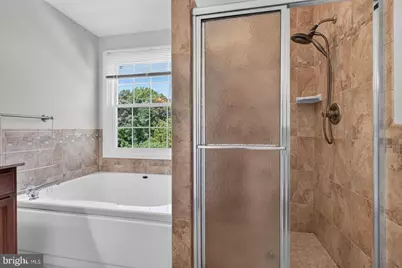
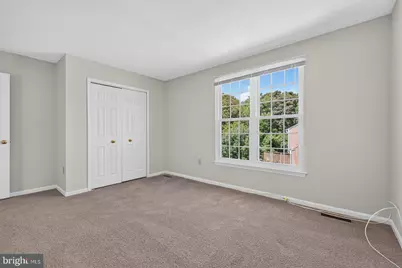
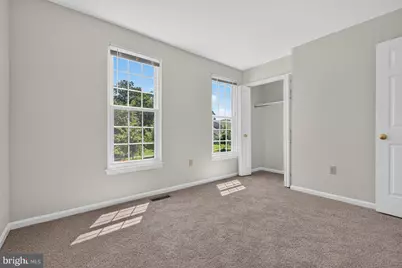
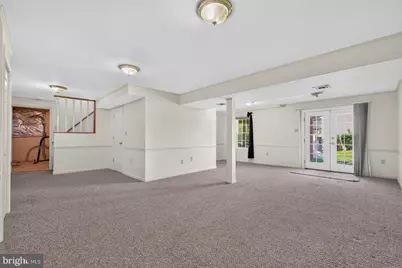
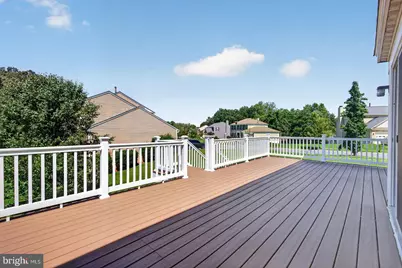
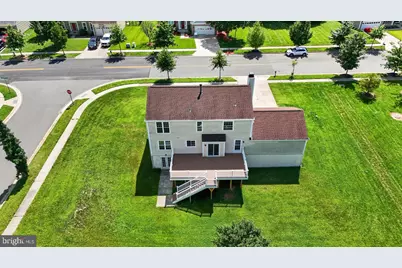
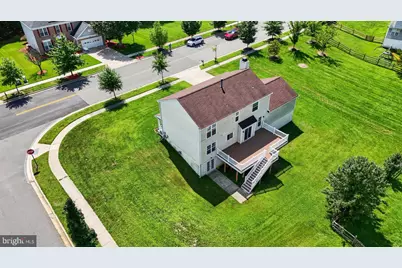
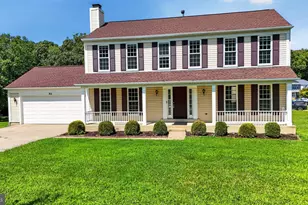
This charming Colonial, located in the sought-after White Hall Forest community, offers 4 spacious bedrooms and 2.5 bathrooms. The traditional floor plan features a formal dining room and a country-style kitchen with ample table space. A conveniently located main-level laundry room sits just off the kitchen and provides easy access to the spacious attached 2-car garage. Step outside onto the expansive second-level deck, perfect for outdoor dining, entertaining or simply unwinding. The inviting living room features a wood-burning fireplace and beautiful wood flooring. The main and upper levels have been freshly painted, and the upstairs bedrooms feature new carpeting. Window treatments are also included. The partially finished basement provides additional flexible space for a recreation room, home office, workout area, hobbies and/or storage, with convenient walkout access to the patio. Nestled in an established community with sidewalks and streetlights, the home is conveniently located near a commuter lot, shopping, grocery stores, dining and other everyday conveniences. The community is served by Accokeek Academy for elementary and middle school grades. The property also offers convenient access to major employment and regional hubs, approximately 12 miles from Joint Base Andrews, 14.5 miles from Naval Support Facility Indian Head, 21 miles from The Pentagon and 20 miles from downtown Washington, DC. Rental Requirements: Gross monthly income must be at least 3 times the monthly rent. Minimum credit score of 600. No pets. No smoking.
Full Property Details
Full Property Details for 811 Chatsworth Dr
General
- Rent: $3,900
- HOA FEE: $25/month
- HOA FEE FREQ.: Annually
- Status: Coming Soon
- Type: Single Family
- Source: BrightMLSMidAtlantic
- MLS ID: MDPG2215574
- Updated: 8/18/2026
- Added to Site: 10 day(s) ago
- Expected Market Date: 8/28/2026
Rental Information
- Max. Lease (Mths): 24
- Min. Lease (Mths): 12
Interior
- Interior Features: Dining Area, Floor Plan - Traditional, Kitchen - Country, Kitchen - Table Space, Primary Bath(s), Window Treatments, Wood Floors
- Fireplace: Yes
- Number of Fireplaces: 1
- Fireplace(s): Wood
- Appliances: Dishwasher, Disposal, Dryer, Exhaust Fan, Refrigerator, Stove, Washer, Microwave
Rooms
Bathrooms
- Total Bathrooms: 3
- Full Bathrooms: 2
- Half Bathrooms: 1
- Upper Floor Baths: 2
- Upper - Full Baths: 2
- Main Floor Baths: 1
- Main - 1/2 Baths: 1
Bedrooms
- Total Bedrooms: 4
- Bedrooms Upper: 4
Other Rooms
- Laundry: Main Floor, Washer In Unit, Dryer In Unit
Additional Information
- Shared Amenities: None
- Security/Safety: Electric Alarm
Exterior
- Exterior Features: Sidewalks, Street Lights
- Porch/Patio/Deck: Deck(s), Porch(es)
Parking
- Garage: Yes
- Garage Spaces: 2
- Total Spaces: 2
- Parking Type: Attached Garage, Off Street
- Garage Description: Garage Door Opener
Location
- County: PRINCE GEORGES
- Subdivision: WHITE HALL FOREST
- Driving Directions: You are responsible for obtaining your our directions to the property.
School Information
- School District: Prince George's County Public Schools
Community
- Association: Yes
- Assoc. Fees Include: None
Heating & Cooling
- Central air: Yes
- Cooling Type: Central A/C
- Cooling Fuel: Electric
- Heating Type: Forced Air
- Heating Fuel: Natural Gas
- Water Heater: Electric
Utilities
- Sewer: Public Sewer
- Water: Public
- Utility Description: Electric Available, Cable TV Available, Natural Gas Available, Phone Available, Sewer Available, Water Available
Structural Information
- Architectural Style: Colonial
- Structure Type: Detached
- Model: DORCHESTER
- Construction: Vinyl Siding
- Basement: Yes
- Basement Entrance: Yes
- Basement Desc.: Connecting Stairway, Full, Outside Entrance, Partially Finished, Rear Entrance
- Foundation: Brick/Mortar, Concrete Perimeter
- Roof: Composite
- Doors: Storm
- Stories Description: Lower 1, Main, Upper 1
- Square Feet: 3,120
- Sq. Ft. Source: Estimated
- Living Area: 2,600 Sq. Ft.
- Finished Above Grnd: 2,080 Sq. Ft.
- Finished Below Grnd: 520 Sq. Ft.
- Basement Finished: 50%
- Year Built: 1992
- Year Built Source: Estimated
Lot Features
- Lot Size (Acres): 0.31
- Lot Size (Sq. Ft.): 13,667
- Lot Size Source: Estimated
- Zoning: RR
Financial Considerations
- Price Per Sq. Ft.: $1.88
- Association Fee: $297
- Assoc Fee Freq.: Annually
- Security Deposit: $3,900
- Tax w/Assessment: $413,567
- Owner Pays: Association Fees
- Tenant Pays: Cable TV, Exterior Maintenance, Fireplace/Flue Cleaning, Frozen Waterpipe Damage, Gutter Cleaning, HVAC Maintenance, Insurance, Internet, Light Bulbs/Filters/Fuses/Alarm Care, Minor Interior Maintenance, Pest Control, Utilities - All, Repair Deductible - 100
- Tax Total Finished Sq. Ft.: 2080
Disclosures and Reports
- Ownership: Other
- Inclusions: Washer & Dryer, riding lawn mower
Listed by Keller Williams Preferred Properties, Gwendolyn D Douglas
Schools
Schools serving 811 Chatsworth Dr
School District:Prince George's County Public Schools
| Name | Grades | Distance |
|---|---|---|
Accokeek Academy 14400 Berry Road, Accokeek, MD 20607 | 6-8 | 1.2 mi |
Gwynn Park High School 13800 Brandywine Road, Brandywine, MD 20613 | 9-12 | 7 mi |
Disclaimer:
School attendance boundaries provided by ATTOM Data Solutions and are for reference only. Contact the school directly to verify enrollment eligibility.
Price History for 811 Chatsworth Dr
Date
Details
Price
Change
Source
8/17/2026
Listed
$3,900
—
MLS
Disclaimer: Historical sales information is derived from public records provided by the county offices. Information is not guaranteed and should be independently verified.

811 Chatsworth Drive, Accokeek, MD 20607 (MLS# MDPG2215574) is a Single Family property with 4 bedrooms, 2 full bathrooms and 1 partial bathroom. 811 Chatsworth Drive is currently listed for rent at $3,900 and was received on August 17, 2026. Want to learn more about 811 Chatsworth Drive? Do you have questions about finding other real estate for sale or rent in Accokeek? You can browse all Accokeek rentals or contact a Coldwell Banker agent to request more information.