This is a carousel with tiles that activate property listing cards. Use the previous and next buttons to navigate.
1/1
$4,300
This is a carousel with tiles that activate property listing cards. Use the previous and next buttons to navigate.
1/1
Property Description
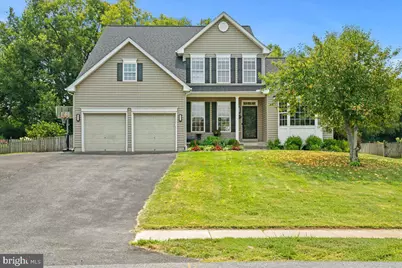
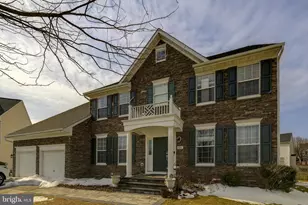
Welcome home to this spacious and beautifully designed 5-bedroom, 4 full bathroom, 2 half bathroom single-family rental offering exceptional space and flexibility for today's lifestyle. Featuring the rare convenience of two primary suites-one on the main level and one upstairs-this home is perfect for multi-generational living, extended guests, or anyone seeking added privacy. Step inside to find a formal dining room ideal for hosting holiday meals and dinner parties, along with a bright and inviting living room centered around a cozy gas fireplace. The open-concept kitchen is designed for both everyday living and entertaining, featuring a large center island, abundant cabinetry, and ample counter space. Just off the kitchen, the breakfast room provides the perfect spot to enjoy your morning coffee while overlooking the backyard. A dedicated home office offers the ideal work-from-home setup. The main-level primary suite serves as a private retreat with an en-suite bathroom and the added convenience of its own washer and dryer. Upstairs, you'll find a second expansive primary suite complete with a sitting area, walk-in closet, and luxurious en-suite bathroom featuring a relaxing soaking tub. A second laundry room adds everyday convenience, while three additional spacious bedrooms and another full bathroom complete the upper level. The finished lower level offers even more living space with a large recreation room perfect for movie nights, gaming, or entertaining. An additional bedroom and full bathroom provide an ideal guest suite, while the bonus room is perfect for a home gym, hobby room, or additional office. A half bathroom completes the lower level. Outside, enjoy warm summer evenings on the expansive patio overlooking the spacious backyard-perfect for barbecues, outdoor gatherings, or simply relaxing. A storage shed provides plenty of room for lawn equipment, bikes, and seasonal items. With generous living spaces, two luxurious primary suites, multiple laundry areas, and room for everyone to spread out, this exceptional rental offers comfort, convenience, and versatility in one beautiful home. Per landlords request tenants have a minimum credit score of 680.
Full Property Details
Full Property Details for 2619 Inwood Dr
General
- Rent: $4,300
- Status: Closed
- Type: Single Family
- Source: BrightMLSMidAtlantic
- MLS ID: MDFR2086286
- Added to Site: 70 day(s) ago
Rental Information
- Max. Lease (Mths): 24
- Min. Lease (Mths): 12
Interior
- Rooms/Areas: Living Room, Dining Room, Primary Bedroom, Bedroom 2, Kitchen, Basement, Foyer, Breakfast Room, Bedroom 1, Mud Room, Office, Bathroom 1, Bonus Room, Primary Bathroom, Half Bath
- Interior Features: Bathroom - Soaking Tub, Bathroom - Tub Shower, Bathroom - Walk-In Shower, Breakfast Area, Ceiling Fan(s), Chair Railings, Combination Dining/Living, Combination Kitchen/Dining, Combination Kitchen/Living, Crown Moldings, Dining Area, Entry Level Bedroom, Floor Plan - Open, Formal/Separate Dining Room, Kitchen - Eat-In, Kitchen - Gourmet, Kitchen - Island, Primary Bath(s), Recessed Lighting, Upgraded Countertops, Wainscotting, Walk-in Closet(s), Window Treatments
- Fireplace: Yes
- Number of Fireplaces: 1
- Appliances: Dishwasher, Disposal, Dryer, Oven/Range - Electric, Refrigerator, Stainless Steel Appliances, Washer
- Flooring: Luxury Vinyl Plank
Rooms
Bathrooms
- Total Bathrooms: 6
- Full Bathrooms: 4
- Half Bathrooms: 2
- Upper Floor Baths: 2
- Upper - Full Baths: 2
- Main Floor Baths: 2
- Main - Full Baths: 1
- Main - 1/2 Baths: 1
- Lower Floor Baths: 2
- Lower - Full Baths: 1
- Lower - 1/2 Baths: 1
Bedrooms
- Total Bedrooms: 5
- Bedrooms Upper: 3
- Bedrooms Lower: 1
- Bedrooms Main & Up: 1
Other Rooms
- Laundry: Main Floor, Upper Floor
Additional Information
- Shared Pool: Yes
- Pool: Yes
Exterior
- Exterior Features: Sidewalks
- Porch/Patio/Deck: Patio(s)
Parking
- Garage: Yes
- Garage Spaces: 2
- Total Spaces: 6
- Parking Type: Attached Garage, Driveway
- Garage Description: Garage - Front Entry
Location
- County: FREDERICK
- Subdivision: GREEN HILL MANOR
- Driving Directions: Follow GPS
School Information
- School District: Frederick County Public Schools
- Elementary School: Carroll Manor
- Middle School: Ballenger Creek
- High School: Tuscarora
Community
- Pets Allowed: Yes
- Pets: Cats OK, Dogs OK, Case by Case Basis
Heating & Cooling
- Central air: Yes
- Cooling Type: Central A/C
- Cooling Fuel: Electric
- Heating Type: Forced Air
- Heating Fuel: Natural Gas
- Water Heater: Natural Gas
Utilities
- Sewer: Public Sewer
- Water: Public
Structural Information
- Architectural Style: Colonial
- Structure Type: Detached
- Construction: Brick, Vinyl Siding
- Basement: Yes
- Basement Entrance: Yes
- Basement Desc.: Connecting Stairway, Full, Fully Finished, Heated, Improved, Outside Entrance, Walkout Stairs
- Foundation: Slab
- Doors: Storm
- Stories Description: Lower 1, Main, Upper 1
- Square Feet: 5,034
- Sq. Ft. Source: Assessor
- Living Area: 4,392 Sq. Ft.
- Finished Above Grnd: 3,242 Sq. Ft.
- Finished Below Grnd: 1,150 Sq. Ft.
- Year Built: 2006
- Year Built Source: Assessor
- Property Condition: Excellent
Unit Information
Unit 1
- Bathrooms-Lower: 2
- Bedrooms-Lower: 1
Additional Structures
- Other Structures: Shed
Lot Features
- Lot Size (Acres): 0.42
- Lot Size (Sq. Ft.): 18,140
- Lot Size Source: Assessor
- Zoning: R3
Financial Considerations
- Price Per Sq. Ft.: $1.33
- Security Deposit: $4,300
- Tax Total Finished Sq. Ft.: 4392
Disclosures and Reports
- Ownership: Other
Listed by Keller Williams Realty Centre, Lori W Rogers
Sold by Berkshire Hathaway HomeServices PenFed Realty, Nicole Friederich-Spaid

Schools
Schools serving 2619 Inwood Dr
School District:Frederick County Public Schools, Fort Detrick, MD
| Name | Grades | Distance |
|---|---|---|
Carroll Manor Elementary School, Adamstown, MD 5624 Adamstown Road, Adamstown, MD 21710 | K-5 | 0.6 mi |
Ballenger Creek Middle School 5525 Ballenger Creek Pike, Frederick, MD 21703 | 6-8 | 5.8 mi |
Tuscarora High School, Frederick, MD 5312 Ballenger Creek Pike, Frederick, MD 21703 | 9-12 | 5.1 mi |
Disclaimer:
School attendance boundaries provided by ATTOM Data Solutions and are for reference only. Contact the school directly to verify enrollment eligibility.
Price History for 2619 Inwood Dr
Date
Details
Price
Change
Source
9/01/2026
Sold
$4,300
—
MLS
7/29/2026
Listed
$4,300
—
MLS
Disclaimer: Historical sales information is derived from public records provided by the county offices. Information is not guaranteed and should be independently verified.
2619 Inwood Drive, Adamstown, MD 21710 (MLS# MDFR2086286) is a Single Family property that was sold at $4,300 on September 01, 2026. Want to learn more about 2619 Inwood Drive? Do you have questions about finding other real estate for sale or rent in Adamstown? You can browse all Adamstown rentals or contact a Coldwell Banker agent to request more information.